

$530,000
$537,500
1.4%For more information regarding the value of a property, please contact us for a free consultation.
4 Beds
2 Baths
2,196 SqFt
SOLD DATE : 11/13/2026
Key Details
Sold Price $530,000
Property Type Single Family Home
Sub Type Single Family Residence
Listing Status Sold
Purchase Type For Sale
Square Footage 2,196 sqft
Subdivision Brown Farm
MLS Listing ID IRE1069927
Sold Date 11/13/26
Style Contemporary
Bedrooms 4
Full Baths 1
Three Quarter Bath 1
HOA Y/N No
Year Built 1985
Annual Tax Amount $3,259
Tax Year 2025
Lot Size 7,840 Sqft
Acres 0.18
Property Sub-Type Single Family Residence
Source ires
Property Description
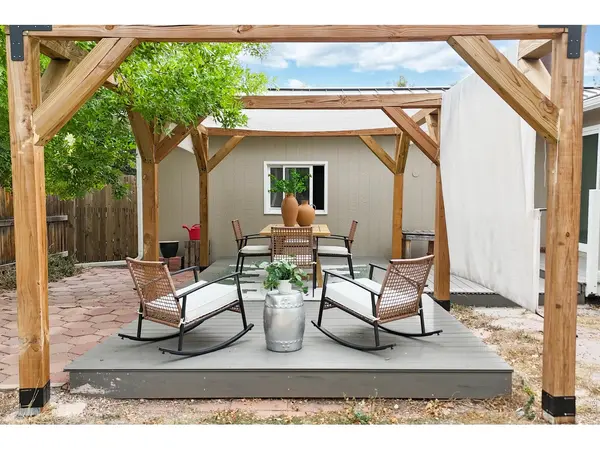
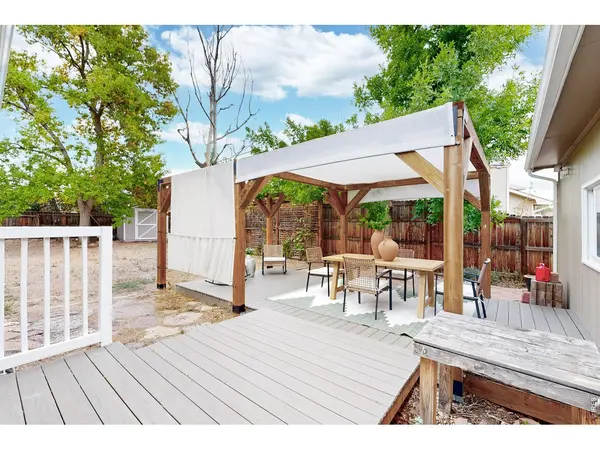
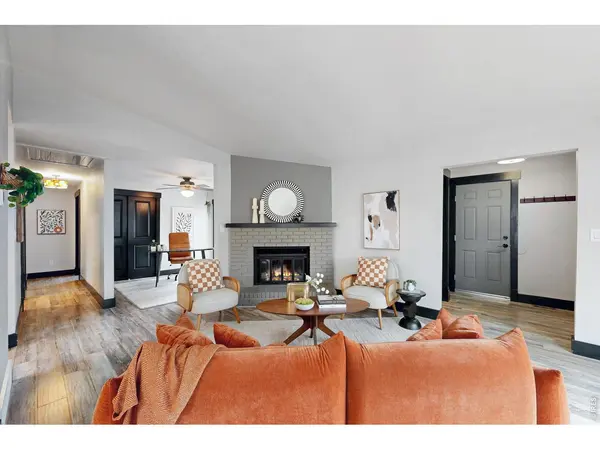
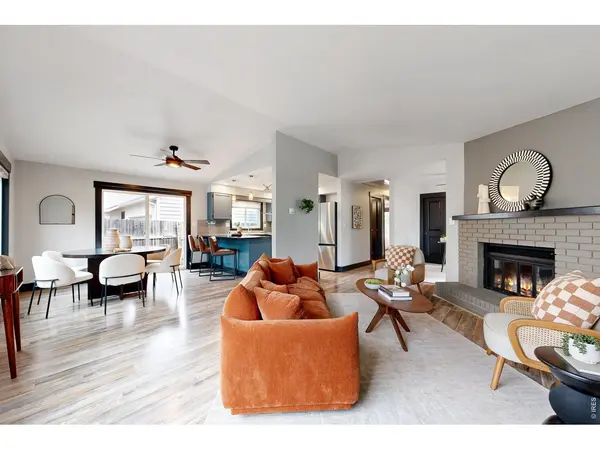
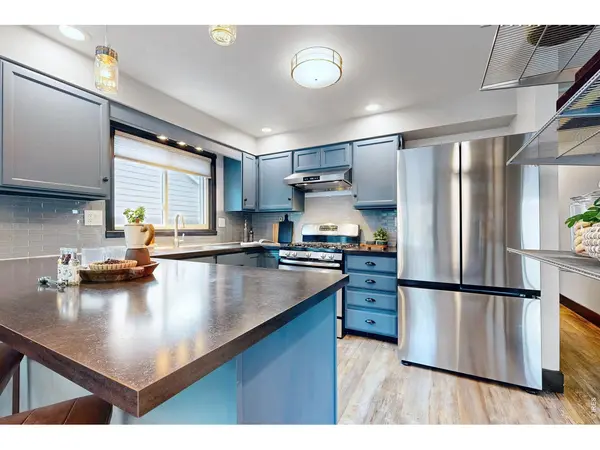
If you love to recreate, 2443 Montmorency St is the home for you! Located in the Brown Farm subdivision, you have easy access to Pineridge, Tanglewood and Maxwell Natural areas, Spring Canyon Park, Horsetooth and Dixon Reservoirs, Hughes Disc Golf and the Spring Creek Trail System. Stay close to home and enjoy the open space/trail in Brown Farm. No HOA and No Metro District allows you to save your hard earned dollars! The large backyard, deck and pergola provide the perfect setting for relaxing at home or entertaining guests. Exterior paint 2026. Roof replaced 2024 with standing seam metal. Gutters and downspouts replaced 2024. Windows and Sliders replaced 2024. Water heater 2025. New dishwasher. Newer fridge. Newer deck and pergola. New chicken coop.This versatile floor plan offers 2 bedrooms and flex room on the main level with laminate flooring. Modern bathrooms. Three sliders with easy access to a dog run, garden beds and deck. The basement includes a large rec room, gym space, 2 more bedrooms (1 non-conforming) with fresh carpet, and a storage room. A large, egressed and timbered window well allows the morning sun to pour into the basement. Front yard Xericsaping affords more weekend free time. See this home soon!
Location
State CO
County Larimer
Community Brown Farm
Area Fort Collins
Zoning RL
Direction From Drake and Taft, West to Montmorency, South to property on the left.
Rooms
Family Room 1
Basement Full, Partially Finished, Radon Test Available
Interior
Interior Features Separate Dining Room
Heating Forced Air
Cooling Central Air, Ceiling Fan(s)
Fireplaces Type Living Room
Appliance Gas Range, Dishwasher, Refrigerator, Washer, Dryer, Disposal, Fire Alarm
Exterior
Parking Features Garage Door Opener, Attached
Garage Spaces 2.0
Fence Fenced, Wood, Chain Link
Utilities Available Natural Gas Available, Electricity Available
View Y/N No
Roof Type Metal
Improvements No
Porch Patio, Deck
Garage Yes
Building
Lot Description Deciduous Trees, House Faces East, Xeriscape, Paved, Curbs, Gutters, Sidewalks, Street Light
Sewer Public Sewer
Water Public
Architectural Style Contemporary
Level or Stories One
Structure Type Frame,Brick,Composition
New Construction false
Schools
Elementary Schools Olander
Middle Schools Blevins
High Schools Poudre
School District Poudre
Others
Acceptable Financing Cash, Conventional, FHA, VA
Listing Terms Cash, Conventional, FHA, VA
Special Listing Condition Private Owner
Read Less Info
Want to know what your home might be worth? Contact us for a FREE valuation!

Our team is ready to help you sell your home for the highest possible price ASAP

NEARBY SCHOOLS & BUSINESSES

Find out why customers are choosing LPT Realty to meet their real estate needs