




$400,000
$400,000
For more information regarding the value of a property, please contact us for a free consultation.
3 Beds
1 Bath
960 SqFt
SOLD DATE : 11/13/2026
Key Details
Sold Price $400,000
Property Type Single Family Home
Sub Type Single Family Residence
Listing Status Sold
Purchase Type For Sale
Square Footage 960 sqft
Subdivision Dollhouse Acres
MLS Listing ID IRE6582830
Sold Date 11/13/26
Bedrooms 3
Three Quarter Bath 1
HOA Y/N No
Year Built 1964
Annual Tax Amount $2,960
Tax Year 2025
Lot Size 6,098 Sqft
Acres 0.14
Property Sub-Type Single Family Residence
Source ires
Property Description
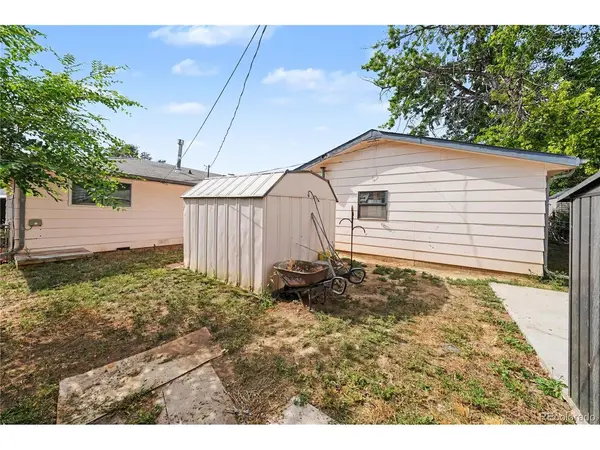
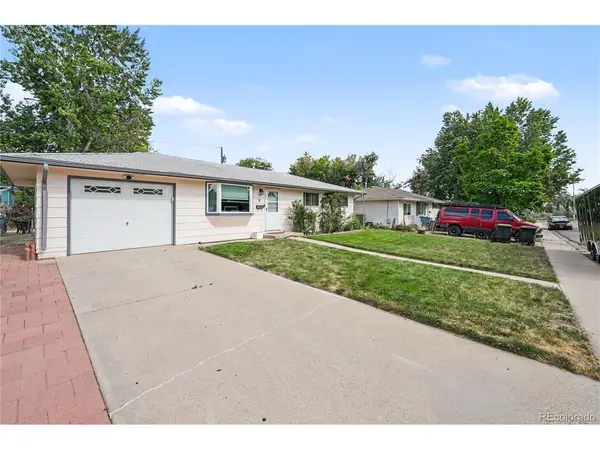
Fully remodeled main-floor living with extensive updates completed within the last couple of years and no major projects left to tackle. This well-maintained home offers newer doors, trim, interior paint, hand-scraped ceilings, and newer carpet throughout. The inviting living room features a lighted ceiling fan and bay window with mountain views. The remodeled kitchen is finished with granite countertops, tile backsplash, recessed lighting, tile flooring, pantry, and newer stainless steel appliances including electric range, refrigerator, dishwasher, and disposal. The primary bedroom offers a double-door closet and lighted ceiling fan, while two additional bedrooms provide double-door closets, ceiling fans, and built-in storage. The three-quarter bath includes cabinetry, tile flooring, and vanity-style sink. Convenient main-floor laundry includes cabinets and a storage closet with shelving. Major mechanical updates include a gas furnace and water heater, both approximately two years old. Outside, enjoy a fully fenced cul-de-sac lot, concrete patio, front sprinklers, wood siding, composition roof, evaporative cooling, and mountain views. The attached one-car pass-through garage features garage door openers on both sides. The detached oversized two-car garage is a standout feature, offering heat, A/C, air compressor lines, workbenches, cabinets, shelving, and an automatic garage door opener, providing exceptional workspace and storage. Three additional sheds further expand storage capacity, making this property ideal for hobbies, projects, equipment, tools, and vehicles. Conveniently located approximately one mile from downtown with easy access to everyday amenities. Truly exceptional garage, workshop, and storage space combined with move-in-ready main-floor living.
Location
State CO
County Boulder
Community Dollhouse Acres
Area Longmont
Rooms
Basement Crawl Space
Interior
Interior Features Eat-in Kitchen, Pantry, Bay or Bow Window
Heating Forced Air
Cooling Evaporative Cooling, Ceiling Fan(s)
Appliance Dishwasher, Refrigerator, Disposal, Fire Alarm
Exterior
Exterior Feature Sprinkler System, Heated Garage, Oversized Garage
Parking Features Attached
Garage Spaces 3.0
Fence Fenced
Utilities Available Natural Gas Available, Electricity Available, Cable Available
View Y/N Yes
View Mountain(s)
Roof Type Composition
Porch Patio
Garage Yes
Building
Lot Description Cul-De-Sac, Level, Outbuildings, House Faces West, Paved
Sewer Public Sewer
Water Public
Level or Stories One
Structure Type Frame,Wood Siding,Concrete
New Construction false
Schools
Elementary Schools Central
Middle Schools Westview
High Schools St Vrain Dist Re 1J
School District St Vrain Dist Re 1J
Others
Acceptable Financing Cash, Conventional, FHA, VA
Listing Terms Cash, Conventional, FHA, VA
Special Listing Condition Private Owner
Read Less Info
Want to know what your home might be worth? Contact us for a FREE valuation!

Our team is ready to help you sell your home for the highest possible price ASAP

NEARBY SCHOOLS & BUSINESSES

Find out why customers are choosing LPT Realty to meet their real estate needs