



$855,000
$859,000
0.5%For more information regarding the value of a property, please contact us for a free consultation.
7 Beds
5 Baths
6,180 SqFt
SOLD DATE : 11/13/2026
Key Details
Sold Price $855,000
Property Type Single Family Home
Sub Type Single Family Residence
Listing Status Sold
Purchase Type For Sale
Square Footage 6,180 sqft
Subdivision King Ranch Estates
MLS Listing ID IRE9033728
Sold Date 11/13/26
Style In-Law Area
Bedrooms 7
Full Baths 4
Three Quarter Bath 1
HOA Fees $75/mo
HOA Y/N Yes
Year Built 2013
Annual Tax Amount $5,891
Tax Year 2025
Lot Size 7,840 Sqft
Acres 0.18
Property Sub-Type Single Family Residence
Source ires
Property Description
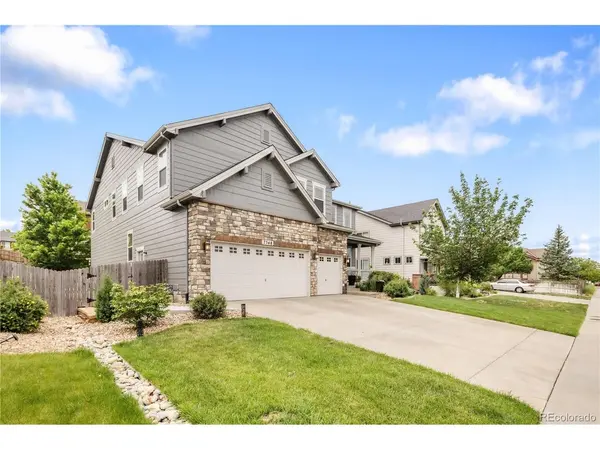
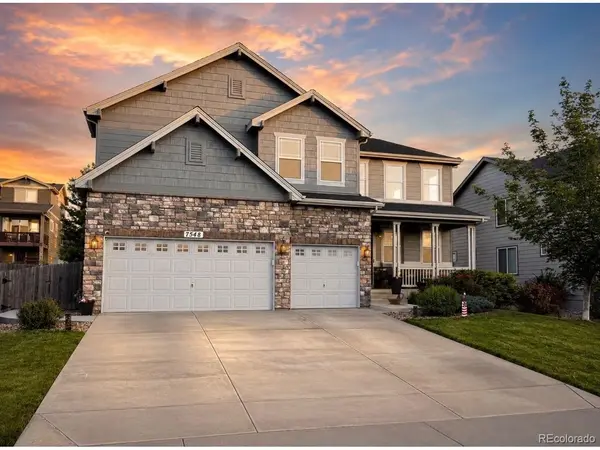
Exceptional 7-bedroom, 5-bathroom home in the highly sought-after King Ranch Estates, one of Thornton's most desirable neighborhoods. Known for its pride of ownership, established community feel, and convenient access to parks, schools, shopping, dining, and major commuter routes.
This expansive home offers a thoughtfully designed floor plan with room for everyone. Upon entry, you'll be captivated by the dramatic 20-foot ceilings in the grand foyer, soaring 10-foot ceilings throughout the main level, and an open-concept layout. A main-floor bedroom and full bathroom provide the perfect setup for guests or a private home office. 4 bedrooms and bathrooms on the upper level, 1 bed and a full bathroom on the main, and 2 bedrooms and a bathroom in the basement, a truly ideal floorplan.
Extensively updated and move-in ready, this home features NEW luxury vinyl plank flooring throughout the main and upper levels, stunning new quartz countertops in the kitchen, matching quartz finishes in the remodeled bathrooms, a new sink with a reverse osmosis system, a new refrigerator, dishwasher, washer, and dryer, and stylish new light fixtures. Major exterior improvements include a new roof, fresh exterior paint, Jelly Lights, and new front and rear concrete.
Enjoy the low-maintenance, xeriscaped backyard, complete with a full sprinkler system in both the front and backyard, a wood-burning fire pit, and a beautiful gazebo, creating the ideal setting for outdoor entertaining or relaxing evenings at home.
The fully finished basement expands the home's versatility with a large flex space, storage, and a kitchenette featuring granite countertops. This flexible space is ideal for multigenerational living, extended guests, or an in-law suite.
With extensive recent upgrades, premium finishes, generous living spaces, and an unbeatable location in King Ranch Estates, this rare property is a one-of-a-kind value for this price.
Location
State CO
County Adams
Community King Ranch Estates
Area Metro Denver
Rooms
Family Room 1
Basement Partially Finished, Built-In Radon, Radon Test Available
Interior
Interior Features Eat-in Kitchen, Open Floorplan, Pantry, Walk-In Closet(s), Wet Bar, Jack & Jill Bathroom, Kitchen Island
Heating Forced Air
Cooling Central Air, Ceiling Fan(s)
Fireplaces Type Two or More, Gas, Living Room, Bedroom
Appliance Fire Alarm
Exterior
Parking Features Attached
Garage Spaces 3.0
Fence Fenced
Community Features Fitness Center
Utilities Available Electricity Available, Cable Available
View Y/N No
Roof Type Composition
Porch Patio
Garage Yes
Building
Lot Description Xeriscape, Paved
Sewer Public Sewer
Architectural Style In-Law Area
Level or Stories Two
Structure Type Frame,Stone,Other,Concrete
New Construction false
Schools
Elementary Schools Brantner
Middle Schools Roger Quist
High Schools Brighton Dist 27J
School District Brighton Dist 27J
Others
Acceptable Financing Cash, Conventional, FHA, VA, 1031 Exchange
Listing Terms Cash, Conventional, FHA, VA, 1031 Exchange
Special Listing Condition Private Owner
Read Less Info
Want to know what your home might be worth? Contact us for a FREE valuation!

Our team is ready to help you sell your home for the highest possible price ASAP

NEARBY SCHOOLS & BUSINESSES

Find out why customers are choosing LPT Realty to meet their real estate needs