




$500,500
$508,000
1.5%For more information regarding the value of a property, please contact us for a free consultation.
5 Beds
3 Baths
3,044 SqFt
SOLD DATE : 11/12/2026
Key Details
Sold Price $500,500
Property Type Single Family Home
Sub Type Single Family Residence
Listing Status Sold
Purchase Type For Sale
Square Footage 3,044 sqft
Subdivision Fox Run Sub 3Rd Fg
MLS Listing ID IRE1067981
Sold Date 11/12/26
Style Contemporary
Bedrooms 5
Full Baths 2
Three Quarter Bath 1
HOA Fees $41/qua
HOA Y/N Yes
Year Built 2004
Annual Tax Amount $2,819
Tax Year 2025
Lot Size 6,098 Sqft
Acres 0.14
Property Sub-Type Single Family Residence
Source ires
Property Description
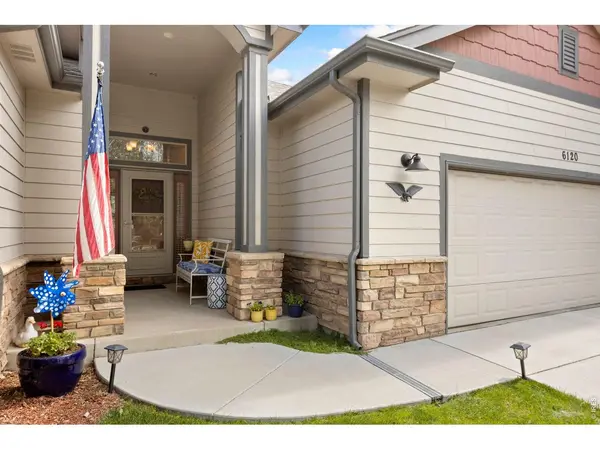
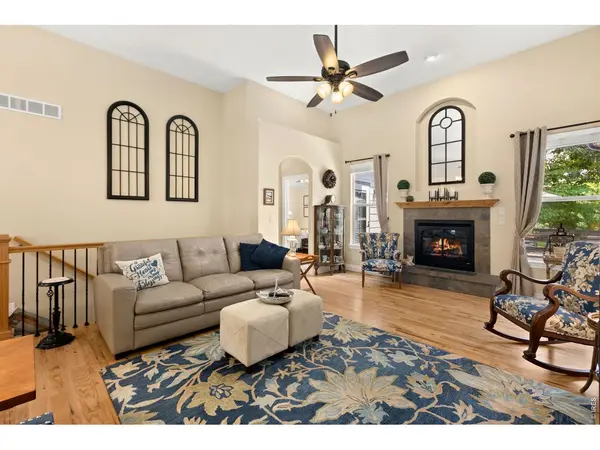
Beautiful, quiet and secluded 5-bedroom ranch offering 2,873 finished square feet, a finished basement and a 2+ car garage. The welcoming main level features vaulted ceilings, oak hardwood flooring throughout the living room, dining room and kitchen, plus a Heatilator gas-log fireplace for a warm, inviting focal point. The kitchen is designed for both everyday living and entertaining with Quartz countertops and knotty Alder cabinets. Retreat to the primary suite, featuring a stylish barn door entry to the bath. Four ceiling fans and an attic fan add everyday comfort and efficiency. The finished basement expands the home's flexibility with additional bedrooms, a full bath, generous living space and wiring for surround sound-ideal for movie nights, game days, guests or a home office setup. Enjoy Colorado outdoor living from the approximately 5-year-old Trex deck, measuring approximately 12' x 14', overlooking a peaceful setting or the concrete patio on the side of the house. Additional value-added features include an epoxy-coated garage floor, sprinkler system, Leaf Filter gutter covers to help reduce maintenance. A thoughtfully designed ranch floor plan with room to live, work, entertain and relax-set in a tranquil location. A neighborhood paved path is very close by and gets you close to Twin Rivers Park, Greeley FunPlex, and Farr Library, as well as numerous schools and parks.
Location
State CO
County Weld
Community Fox Run Sub 3Rd Fg
Area Greeley/Weld
Zoning R-L
Direction 59th Avenue to 13th Street, then west to 63rd Avenue Court. Then south to 15th Street then NE to house. Use your cell phone map app.
Rooms
Family Room 1
Basement Partially Finished, Retrofit for Radon
Interior
Interior Features Separate Dining Room, Cathedral Ceiling(s), Open Floorplan, Walk-In Closet(s), Washer/Dryer Hookup, Split Bedroom Plan
Heating Forced Air
Cooling Central Air, Attic Fan
Flooring Wood
Fireplaces Type Gas, Gas Log, Living Room
Appliance Gas Range, Double Oven, Dishwasher, Refrigerator, Washer, Dryer, Microwave, Disposal
Exterior
Exterior Feature Sprinkler System, Oversized Garage
Parking Features Garage Door Opener, Attached
Garage Spaces 2.0
Fence Fenced, Other
Utilities Available Natural Gas Available, Electricity Available, Cable Available, Satellite Avail, High Speed Avail
View Y/N No
Roof Type Composition
Improvements No
Porch Deck
Garage Yes
Building
Lot Description Deciduous Trees, Level, House/Lot Faces NW
Sewer Public Sewer
Water Public
Architectural Style Contemporary
Level or Stories One
Structure Type Frame,Stone,Composition
New Construction false
Schools
Elementary Schools Tointon Academy
Middle Schools Tointon Academy
High Schools Greeley 6
School District Greeley 6
Others
HOA Fee Include Management
Acceptable Financing Cash, Conventional, FHA, VA
Listing Terms Cash, Conventional, FHA, VA
Special Listing Condition Private Owner
Read Less Info
Want to know what your home might be worth? Contact us for a FREE valuation!

Our team is ready to help you sell your home for the highest possible price ASAP

NEARBY SCHOOLS & BUSINESSES

Find out why customers are choosing LPT Realty to meet their real estate needs