




$605,000
$625,000
3.2%For more information regarding the value of a property, please contact us for a free consultation.
4 Beds
3 Baths
2,306 SqFt
SOLD DATE : 11/10/2026
Key Details
Sold Price $605,000
Property Type Single Family Home
Sub Type Single Family Residence
Listing Status Sold
Purchase Type For Sale
Square Footage 2,306 sqft
Subdivision Crafts
MLS Listing ID IRE1064518
Sold Date 11/10/26
Style Cottage
Bedrooms 4
Full Baths 1
Half Baths 1
Three Quarter Bath 1
HOA Y/N No
Year Built 1905
Annual Tax Amount $4,660
Tax Year 2025
Lot Size 7,405 Sqft
Acres 0.17
Property Sub-Type Single Family Residence
Source ires
Property Description
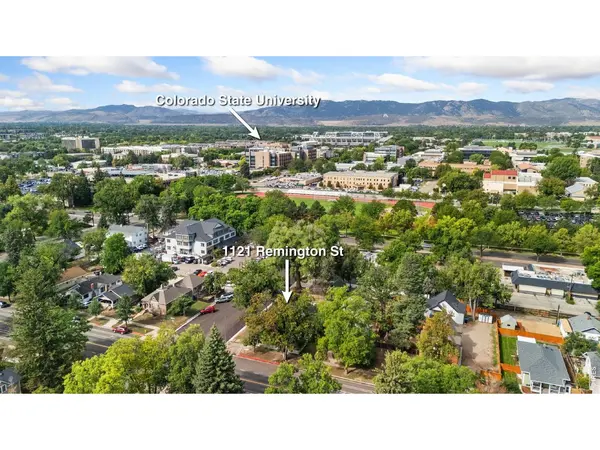
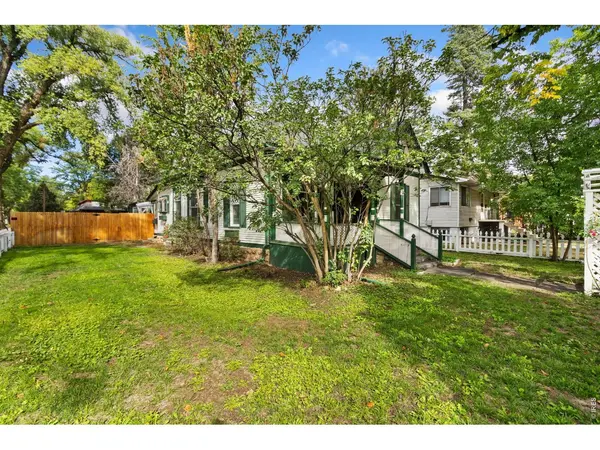
Home has Fort Collins Historic Designation and may qualify for a Fort Collins Landmark Rehabilitation Loan to help make renovations and update this home while keeping it's original features in-tact. Built in 1905 and set in the historic Old Town district, this hidden gem preserves its charm with rich wood floors, classic doors, detailed moulding, a built-in armoire, and vintage windows that reflect its storied past. Well-defined living areas and three bedrooms create a comfortable layout, highlighted by a large south-facing bay window with a cozy built-in window seat. Enjoy exceptional peace of mind with a newer roof and recently updated appliances, including the washer, dryer, dishwasher, range hood, and water heater, all installed within the last 4 years. The expansive yard features a large deck, gazebo, and wood shed. A 624 sqft detached carriage house offers incredible flexibility as a guest house or rental opportunity, complete with a loft bedroom, full bathroom, and a cozy wood-burning stove. Alley access provides excellent off-street parking options. Unbeatable location just two blocks from CSU and the vibrant Flower Trial Gardens, and about a mile to Old Town Square, putting premium dining, shopping, and local favorites within easy reach. No HOA!
Location
State CO
County Larimer
Community Crafts
Area Fort Collins
Zoning OT-C
Rooms
Family Room 1
Basement Unfinished
Interior
Interior Features Bay or Bow Window, Crown Molding
Heating Forced Air, Baseboard, Wood Stove
Cooling Wall/Window Unit(s), Ceiling Fan(s)
Appliance Electric Range, Dishwasher, Refrigerator, Washer, Dryer, Disposal, Fire Alarm
Exterior
Exterior Feature Sprinkler System, Hot Tub, Carriage House
Parking Features Off Street
Fence Fenced, Wood
Utilities Available Natural Gas Available, Electricity Available
View Y/N No
Roof Type Composition
Improvements No
Porch Patio, Deck
Garage Yes
Building
Lot Description Corner Lot, Historic District, City Limits
Sewer Public Sewer
Water Public
Architectural Style Cottage
Level or Stories One
Structure Type Painted/Stained
New Construction false
Schools
Elementary Schools Laurel
Middle Schools Lesher
High Schools Poudre
School District Poudre
Others
Acceptable Financing Cash, Conventional, FHA, VA
Listing Terms Cash, Conventional, FHA, VA
Special Listing Condition Private Owner
Read Less Info
Want to know what your home might be worth? Contact us for a FREE valuation!

Our team is ready to help you sell your home for the highest possible price ASAP

NEARBY SCHOOLS & BUSINESSES

Find out why customers are choosing LPT Realty to meet their real estate needs