


$1,750,000
$1,800,000
2.8%For more information regarding the value of a property, please contact us for a free consultation.
4 Beds
5 Baths
5,843 SqFt
SOLD DATE : 11/10/2026
Key Details
Sold Price $1,750,000
Property Type Single Family Home
Sub Type Single Family Residence
Listing Status Sold
Purchase Type For Sale
Square Footage 5,843 sqft
Subdivision Cottonwood Hills
MLS Listing ID IRE1066234
Sold Date 11/10/26
Bedrooms 4
Full Baths 3
Half Baths 2
HOA Fees $207/mo
HOA Y/N Yes
Year Built 1987
Annual Tax Amount $10,496
Tax Year 2025
Lot Size 0.510 Acres
Acres 0.51
Property Sub-Type Single Family Residence
Source ires
Property Description
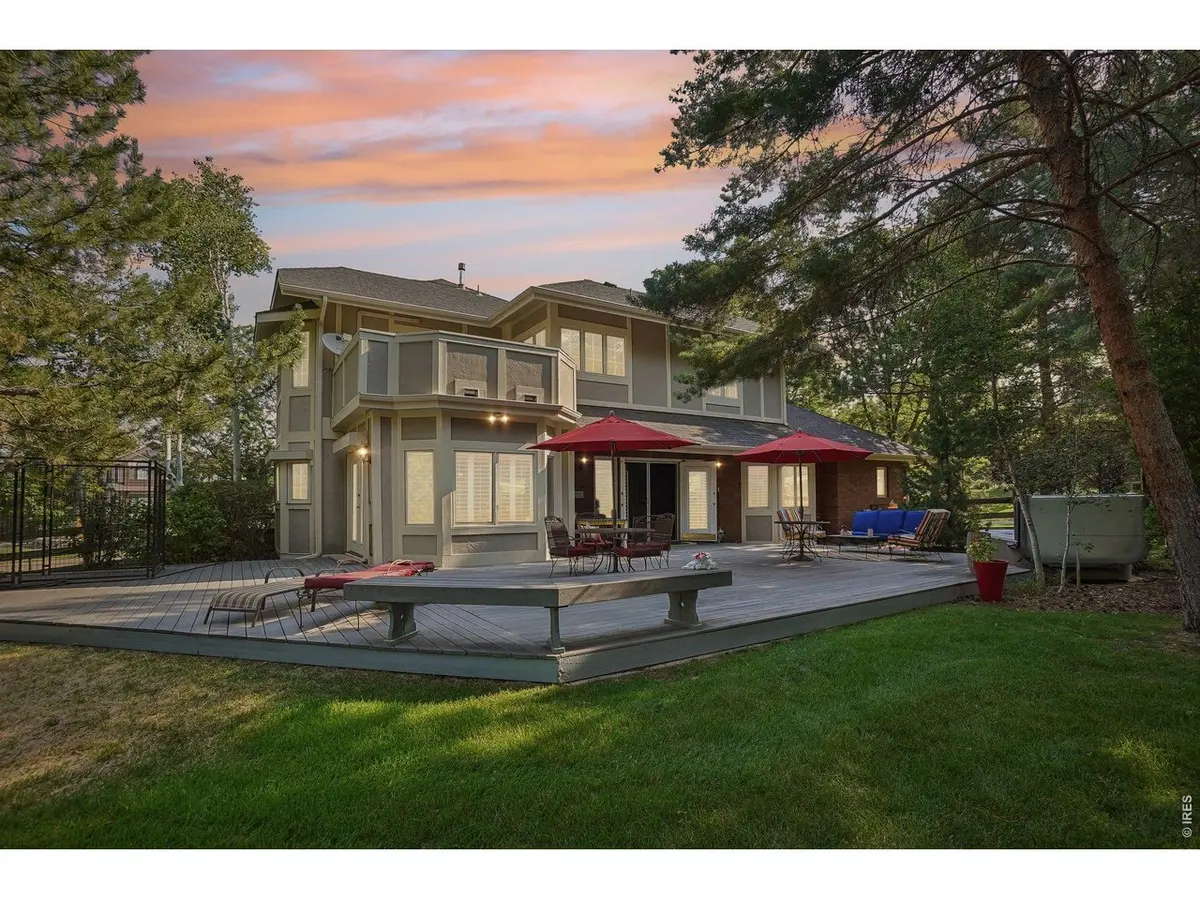
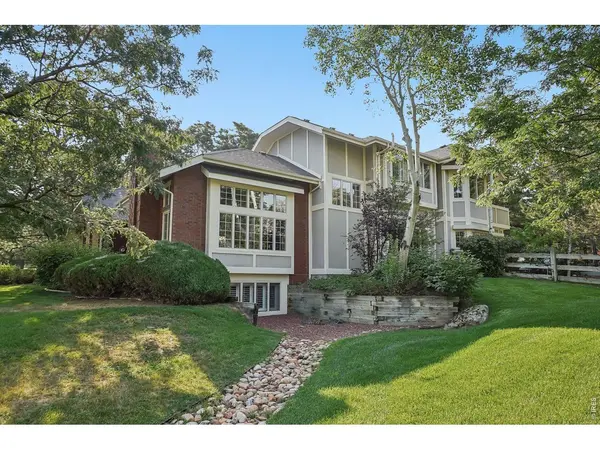
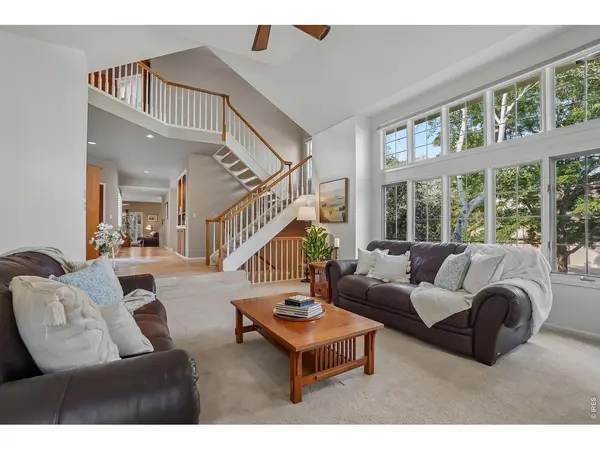
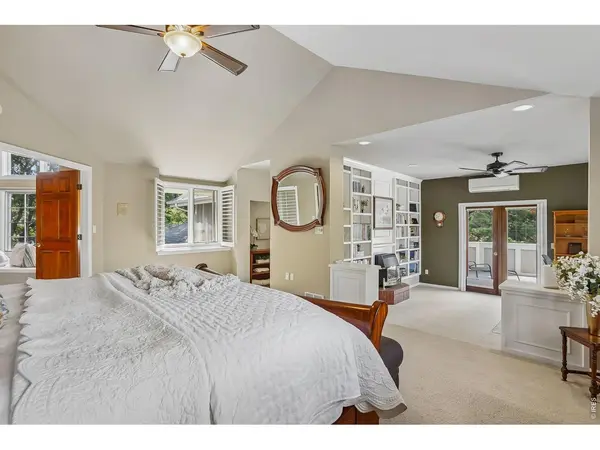
Timeless and inviting, the home has a relaxed Nancy Meyers aesthetic, with classic architecture, warm brick details, abundant windows and lush, mature landscaping creating a private, effortlessly livable, but quietly classy home. Bright and welcoming great room with soaring ceilings, walls of windows and open staircase creates a wonderful sense of space and natural light. An inviting kitchen and family room open to a lush tree filled backyard, offering exceptional privacy and a wonderful indoor-outdoor connection. A flexible floor plan offers two main-level bedrooms plus a private luxurious upper level primary suite, providing wonderful options for guests, a home office, or just main floor living. The private upper level primary suite is a true retreat featuring a spacious adjoining flex room ideal for a home office, fittness area or quiet sitting room. Step onto the private balcony overlooking the lush, tree-filled backyard, while the beautifully appointed spa bath with steam shower and soaking tub completes this serene and secluded space. Lower daylight level can be the 4th bedroom or rec room with a large unfinished area for storage, workshop, etc. A spacious deck provides plenty of room for outdoor dining, grilling, and entertaining, while the hot tub offers the perfect spot to relax beneath the mature trees. The fenced yard also includes a dedicated dog kennel/run, creating a wonderful space for both people and pets. So close to Somerset biking, running, walking trails and all the amenities of Niwot including restaurants, coffeee shops, breweries, and music events. Niwot Schools offer a great experience for children. Small town character with great amenities.
Location
State CO
County Boulder
Community Cottonwood Hills
Area Suburban Plains
Zoning RR
Direction Diagonal to Niwot Road, east to Longview, south to Pawnee, west to Pawnee Way
Rooms
Family Room 1
Basement Full, Partially Finished, Daylight
Interior
Interior Features Eat-in Kitchen, Separate Dining Room, Cathedral Ceiling(s), Workshop, Walk-In Closet(s), Washer/Dryer Hookup, Jack & Jill Bathroom, Kitchen Island, Steam Shower, Split Bedroom Plan
Heating Forced Air
Cooling Central Air
Flooring Wood
Fireplaces Type Two or More, Living Room, Family Room, Bedroom, Basement
Appliance Gas Range, Self Cleaning Oven, Dishwasher, Refrigerator, Microwave, Disposal, Fire Alarm
Exterior
Exterior Feature Sprinkler System, Balcony, Hot Tub
Parking Features Garage Door Opener, Attached
Garage Spaces 3.0
Fence Fenced, Dog Run/Kennel
Community Features Trail(s)
Utilities Available Natural Gas Available, Electricity Available, Cable Available, Satellite Avail, High Speed Avail, Underground Utilities
View Y/N Yes
View Mountain(s)
Roof Type Composition
Improvements No
Porch Patio, Deck
Garage Yes
Building
Lot Description Cul-De-Sac, Corner Lot, Wooded, Evergreen Trees, Deciduous Trees, Level, House Faces East, Unincorporated, Paved
Sewer Public Sewer
Water Public
Level or Stories Two
Structure Type Frame,Brick
New Construction false
Schools
Elementary Schools Niwot
Middle Schools Sunset Middle
High Schools St Vrain Dist Re 1J
School District St Vrain Dist Re 1J
Others
HOA Fee Include Management
Acceptable Financing Cash, Conventional
Listing Terms Cash, Conventional
Special Listing Condition Private Owner
Read Less Info
Want to know what your home might be worth? Contact us for a FREE valuation!

Our team is ready to help you sell your home for the highest possible price ASAP

NEARBY SCHOOLS & BUSINESSES

Find out why customers are choosing LPT Realty to meet their real estate needs