


$556,500
$559,000
0.4%For more information regarding the value of a property, please contact us for a free consultation.
4 Beds
4 Baths
2,948 SqFt
SOLD DATE : 11/10/2026
Key Details
Sold Price $556,500
Property Type Single Family Home
Sub Type Single Family Residence
Listing Status Sold
Purchase Type For Sale
Square Footage 2,948 sqft
Subdivision Trail Head Ftc
MLS Listing ID IRE1067843
Sold Date 11/10/26
Style Patio Home
Bedrooms 4
Full Baths 3
Half Baths 1
HOA Fees $225/mo
HOA Y/N Yes
Year Built 2014
Annual Tax Amount $3,840
Tax Year 2025
Lot Size 6,098 Sqft
Acres 0.14
Property Sub-Type Single Family Residence
Source ires
Property Description
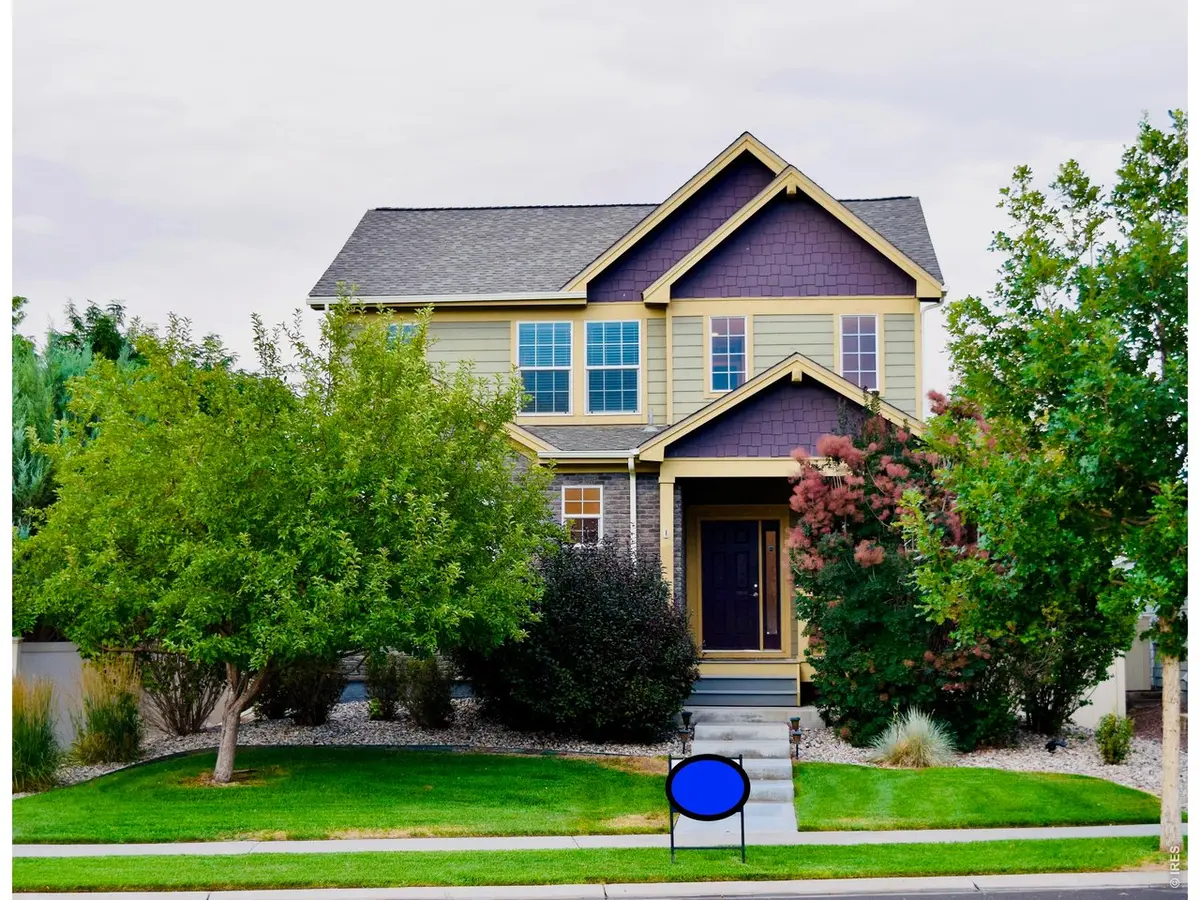
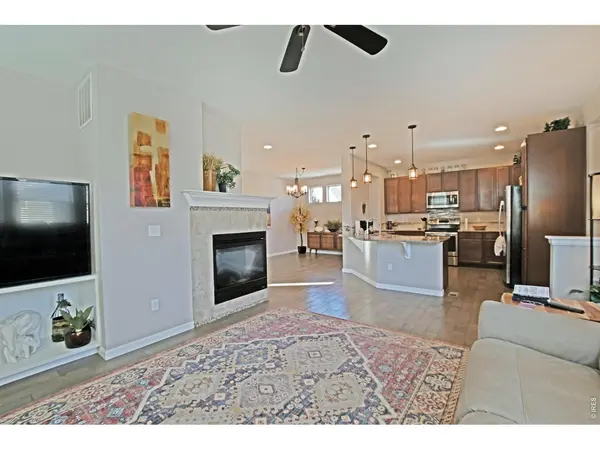
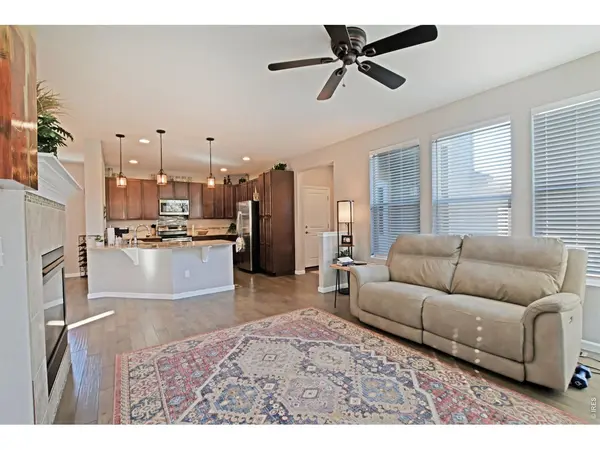
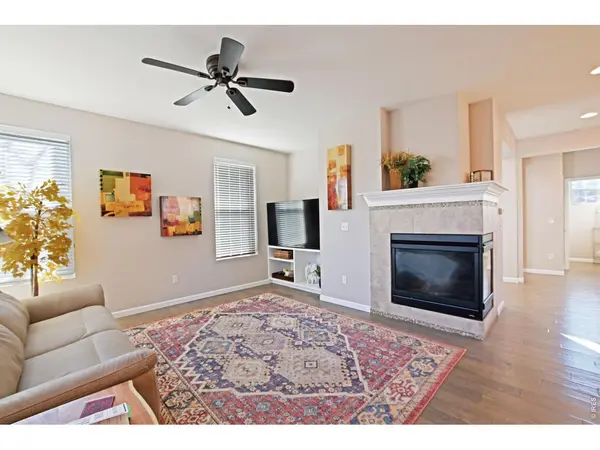
HUGE price reduction! Buyers could not perform, motivated seller! This is a great house! Charming community with alley-load garages, an impressive park, walking trails, wide sidewalks and inviting front-porch living. Excellent mountain views, faces west and enjoys vast open space directly across the street. Lives like a patio home with all the benefits of a 2-story! HOA maintains ALL landscaping outside fenced backyard, IRRIGATION WATER INCLUDED WITH HOA FEE, and provides snow removal! Inside, you'll find high ceilings, open floor plan, main-floor office, spacious kitchen with large island, stainless-steel appliances and granite countertops. Open layout ideal for gatherings and entertaining. The finished basement was fully permitted and completed by original high quality builder, offering high ceilings, a great room, bedroom and full bath. The spacious primary bedroom has generous walk-in closet, five-piece luxury bath, with private water closet and natural lighting. Approximately $87,000 in original builder upgrades including the premium lot, upgraded staircase, engineered hardwood flooring, fireplace, extended front porch, upgraded lighting, ceiling fans and closet shelving. Approximately five minutes to both I-25 and Old Town Fort Collins. Very peaceful and quiet area with NO new construction chaos!! NO METRO DISTRICT which saves you thousands never ending annual taxes! Please compare this house with new construction!! Seller willing to consider interest rate buy down with proper offer. Genuinely a perfect house for anyone who does not need to do any more yard work, wants high end newer construction, prefers high ceilings on every level, likes peace and quiet, wants a lot of distance between their home and next door neighbors and would rather look at open space and mountains rather than a house across the street.
Location
State CO
County Larimer
Community Trail Head Ftc
Area Fort Collins
Zoning LMN
Rooms
Family Room 1
Basement Full, Partially Finished
Interior
Interior Features Eat-in Kitchen, Separate Dining Room, Cathedral Ceiling(s), Open Floorplan, Pantry, Walk-In Closet(s), Jack & Jill Bathroom, Kitchen Island
Heating Forced Air
Cooling Central Air, Ceiling Fan(s)
Fireplaces Type Gas
Appliance Electric Range, Dishwasher, Refrigerator
Exterior
Exterior Feature Sprinkler System
Parking Features Attached
Garage Spaces 2.0
Fence Fenced, Vinyl
Community Features Playground, Park, Trail(s)
Utilities Available Natural Gas Available, Electricity Available
View Y/N Yes
View Mountain(s)
Roof Type Composition
Improvements No
Porch Patio
Garage Yes
Building
Lot Description Level, Abuts Public Open Space, House Faces West, City Limits, Paved, Curbs, Gutters, Sidewalks, Street Light, Alley, Fire Hydrant within 500 Feet
Sewer Public Sewer
Water Public
Architectural Style Patio Home
Level or Stories Two
Structure Type Frame,Brick
New Construction false
Schools
Elementary Schools Laurel
Middle Schools Lincoln
High Schools Poudre
School District Poudre
Others
HOA Fee Include Common Amenities,Snow Removal,Maintenance Grounds
Acceptable Financing Cash, Conventional, FHA, VA
Listing Terms Cash, Conventional, FHA, VA
Special Listing Condition Private Owner
Read Less Info
Want to know what your home might be worth? Contact us for a FREE valuation!

Our team is ready to help you sell your home for the highest possible price ASAP

NEARBY SCHOOLS & BUSINESSES

Find out why customers are choosing LPT Realty to meet their real estate needs