

$2,225,000
$2,250,000
1.1%For more information regarding the value of a property, please contact us for a free consultation.
4 Beds
3 Baths
2,416 SqFt
SOLD DATE : 11/10/2026
Key Details
Sold Price $2,225,000
Property Type Single Family Home
Sub Type Single Family Residence
Listing Status Sold
Purchase Type For Sale
Square Footage 2,416 sqft
Subdivision Table Mesa 1
MLS Listing ID IRE1069946
Sold Date 11/10/26
Bedrooms 4
Full Baths 1
Three Quarter Bath 2
HOA Y/N No
Year Built 1964
Annual Tax Amount $10,369
Tax Year 2025
Lot Size 9,583 Sqft
Acres 0.22
Property Sub-Type Single Family Residence
Source ires
Property Description
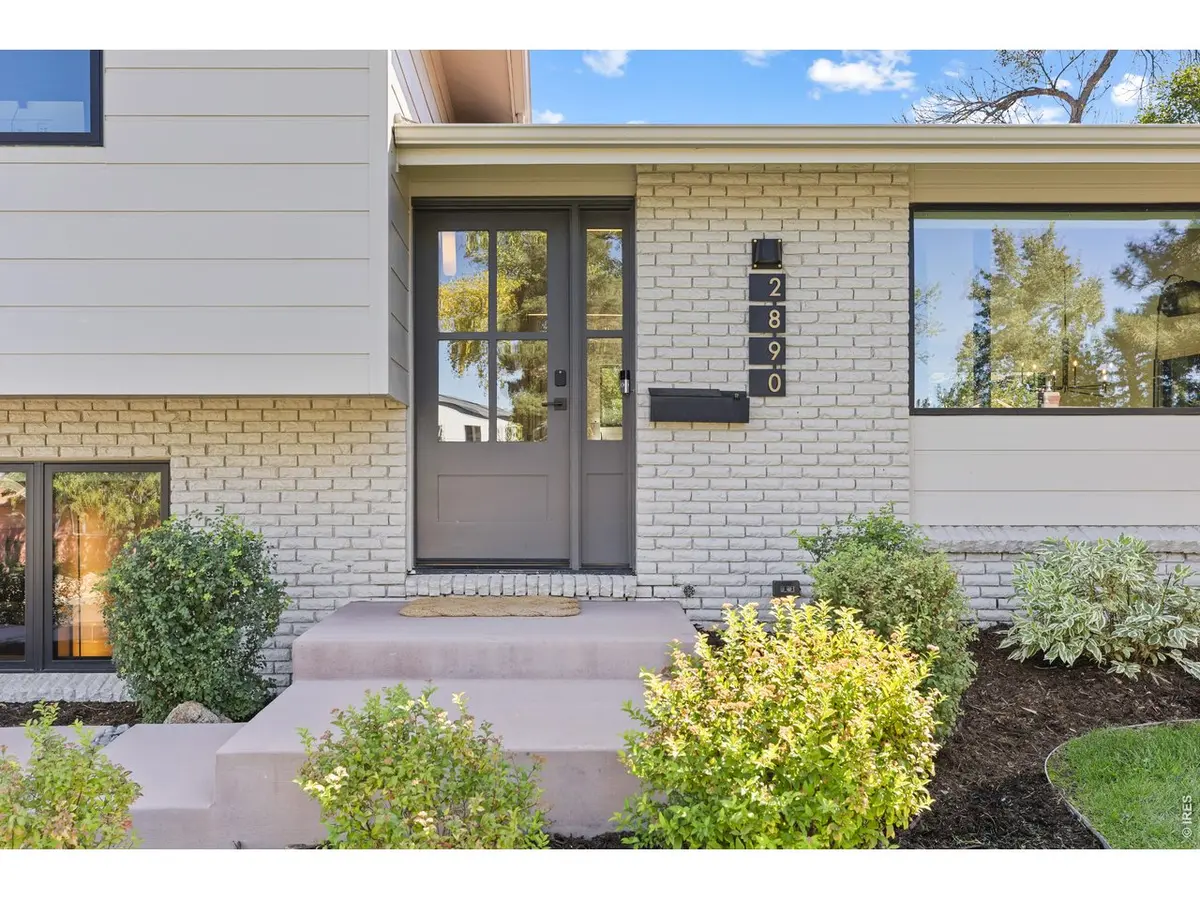
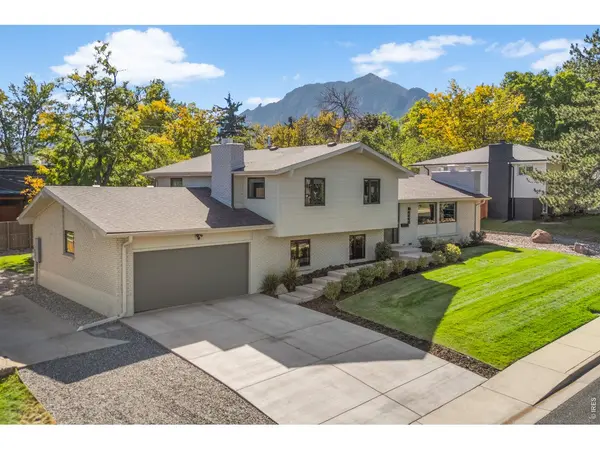
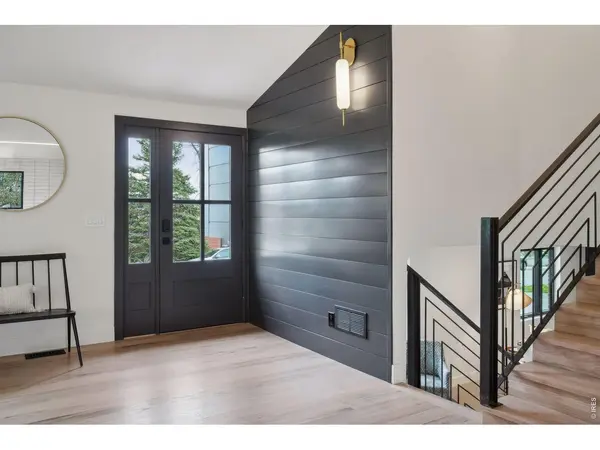
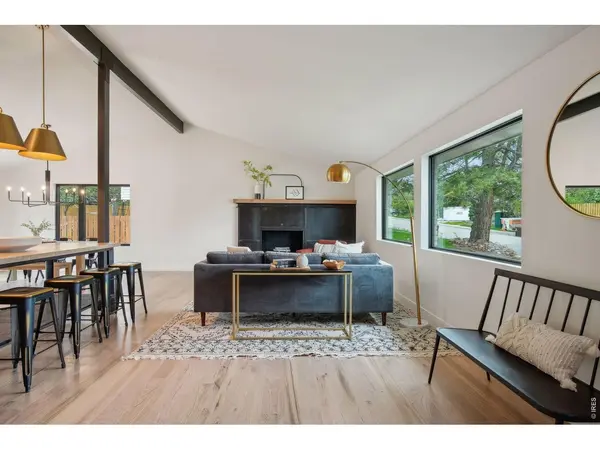
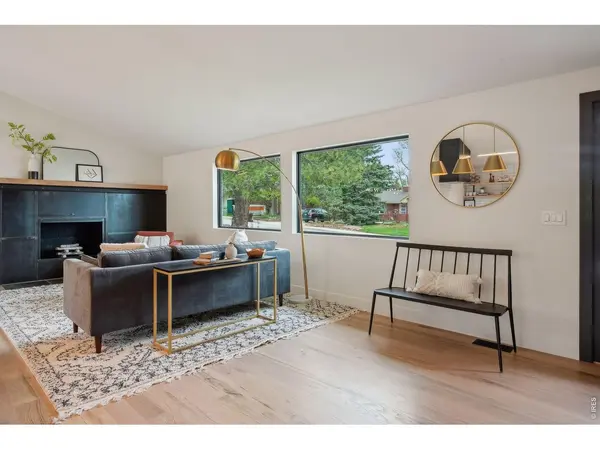
Thoughtfully remodeled and move-in ready, this Table Mesa North home pairs quality craftsmanship with warm, modern design in an exceptional Boulder setting. Located on a quiet street with a striking Flatirons backdrop, it offers easy access to scenic trails and the shops and restaurants of Table Mesa.Vaulted ceilings and wide-plank oak floors create an inviting main living space, anchored by a spacious kitchen island with brass pendant lighting. The open layout connects cooking, dining, and gathering, while a wood-burning fireplace with a custom steel surround adds warmth and character. Marvin windows and doors frame the surroundings and connect the dining area to the backyard patio.Outside, a generous flat, grassy yard and thoughtfully designed landscaping-including grading, irrigation, and drainage-provide space to relax, play, and entertain. The attention to detail extends behind the scenes, with upgrades including buried 200-amp electrical service, new driveway/patio/entry, and all new mechanicals (2024 and humidifier in 2025). Upstairs, the primary suite enjoys Flatirons views and a beautifully finished bath with Carrara marble, limestone flooring, and a spacious shower. Two additional bedrooms offer flexibility for guests or working from home. The lower level features a comfortable media or game room, an additional bedroom, laundry, and a mudroom connecting to the two-car garage. A separate heated and cooled bonus room behind the garage offers additional space for a gym, office, or creative pursuits.With nearby schools, access to the Enchanted Mesa trail, and convenient shopping and dining at Table Mesa Shopping Center, this home brings together thoughtful design and the South Boulder lifestyle.
Location
State CO
County Boulder
Community Table Mesa 1
Area Boulder
Zoning SFR
Rooms
Family Room 1
Basement None, Crawl Space
Interior
Interior Features Eat-in Kitchen, Separate Dining Room, Cathedral Ceiling(s), Natural Woodwork, Walk-In Closet(s), Washer/Dryer Hookup
Heating Heat Pump
Cooling Central Air
Flooring Wood
Fireplaces Type Gas, Living Room
Appliance Electric Range, Dishwasher, Refrigerator, Washer, Dryer
Exterior
Exterior Feature Sprinkler System, Oversized Garage
Parking Features Attached
Garage Spaces 2.0
Fence Fenced, Wood
Utilities Available Natural Gas Available, Electricity Available
View Y/N No
Roof Type Composition
Improvements No
Porch Patio
Garage Yes
Building
Sewer Public Sewer
Water Public
Level or Stories Tri-Level
Structure Type Frame,Brick,Composition
New Construction false
Schools
Elementary Schools Bear Creek
Middle Schools Southern Hills
High Schools Boulder Valley Dist Re2
School District Boulder Valley Dist Re2
Others
Acceptable Financing Cash, Conventional
Listing Terms Cash, Conventional
Special Listing Condition Private Owner
Read Less Info
Want to know what your home might be worth? Contact us for a FREE valuation!

Our team is ready to help you sell your home for the highest possible price ASAP

NEARBY SCHOOLS & BUSINESSES

Find out why customers are choosing LPT Realty to meet their real estate needs