


$420,000
$430,000
2.3%For more information regarding the value of a property, please contact us for a free consultation.
3 Beds
2 Baths
1,325 SqFt
SOLD DATE : 11/09/2026
Key Details
Sold Price $420,000
Property Type Single Family Home
Sub Type Single Family Residence
Listing Status Sold
Purchase Type For Sale
Square Footage 1,325 sqft
Subdivision Buffalo Run
MLS Listing ID IRE2437311
Sold Date 11/09/26
Bedrooms 3
Full Baths 2
HOA Fees $35/qua
HOA Y/N Yes
Year Built 2003
Annual Tax Amount $4,764
Tax Year 2024
Lot Size 5,662 Sqft
Acres 0.13
Property Sub-Type Single Family Residence
Source ires
Property Description
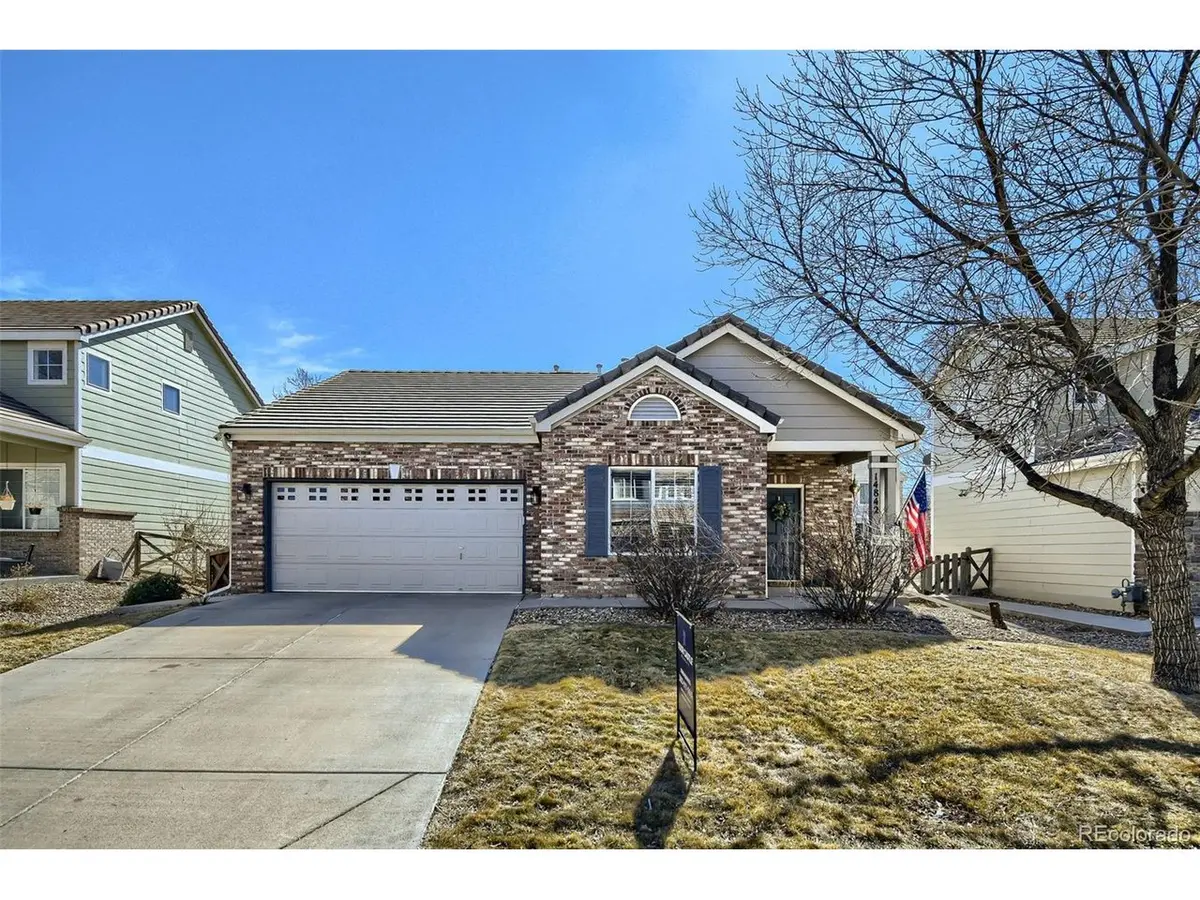
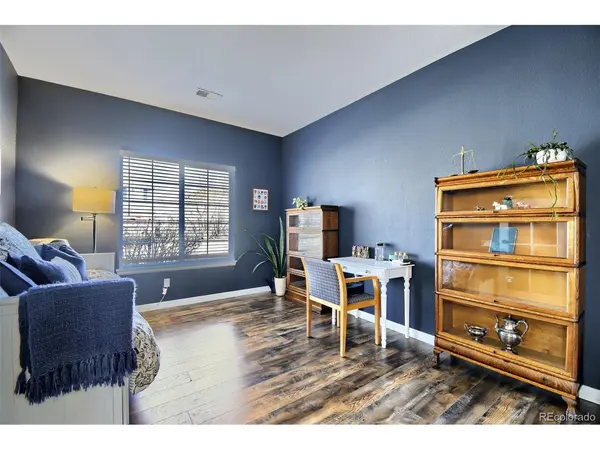
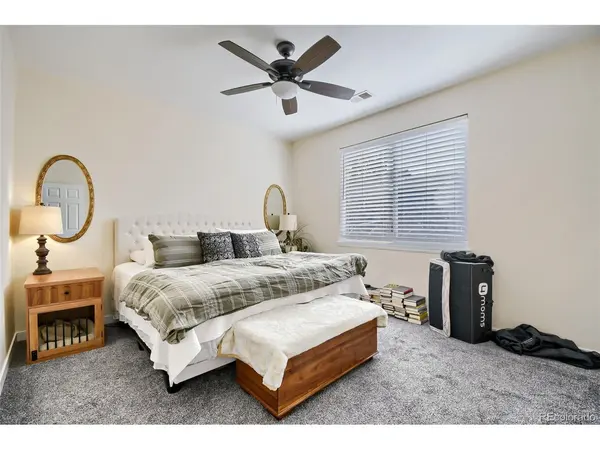
Welcome home to this beautifully refreshed ranch in Commerce City, where comfort, style and convenience come together! With 1325 square feet of thoughtfully designed single-family living, this 3-bedroom, 2-bath home features fresh interior paint, modern finishes, and bright welcoming atmosphere from the moment you step inside. The fully landscaped yard creates inviting curb appeal and a perfect outdoor space for relaxing evenings, weekend gatherings, or simply enjoying Colorado's sunshine. An attached 2 car garage adds everyday convenience and extra storage. Ideally located with easy access to shopping, dining, and major commuter routes, you'll be just minutes from outdoor recreation at Rocky Mountain Arsenal National Wildlife refuge and the scenic trails and open spaces of Barr Lake State park. This move-in ready home offers the perfect blend of modern updates, peaceful living, and proximity to everything the Denver Metro area has to offer.
Location
State CO
County Adams
Community Buffalo Run
Area Metro Denver
Rooms
Family Room 1
Interior
Interior Features Eat-in Kitchen, Walk-In Closet(s)
Heating Forced Air
Cooling Wall/Window Unit(s), Ceiling Fan(s)
Fireplaces Type One
Appliance Dishwasher, Refrigerator, Washer, Dryer, Gas Bar-B-Q, Disposal
Exterior
Parking Features Attached
Garage Spaces 2.0
View Y/N No
Roof Type Composition
Porch Patio
Garage Yes
Building
Sewer Public Sewer
Water Public
Level or Stories One
Structure Type Frame,Brick
New Construction false
Schools
Elementary Schools Turnberry
Middle Schools Prairie View
High Schools Brighton Dist 27J
School District Brighton Dist 27J
Others
HOA Fee Include Trash
Acceptable Financing Cash, Conventional, FHA, VA
Listing Terms Cash, Conventional, FHA, VA
Special Listing Condition Private Owner
Read Less Info
Want to know what your home might be worth? Contact us for a FREE valuation!

Our team is ready to help you sell your home for the highest possible price ASAP

NEARBY SCHOOLS & BUSINESSES

Find out why customers are choosing LPT Realty to meet their real estate needs