



$1,475,000
$1,475,000
For more information regarding the value of a property, please contact us for a free consultation.
3 Beds
3 Baths
2,852 SqFt
SOLD DATE : 11/06/2026
Key Details
Sold Price $1,475,000
Property Type Single Family Home
Sub Type Single Family Residence
Listing Status Sold
Purchase Type For Sale
Square Footage 2,852 sqft
Subdivision Sunshine Canyon Area
MLS Listing ID IRE1067899
Sold Date 11/06/26
Style Contemporary
Bedrooms 3
Full Baths 2
Half Baths 1
HOA Y/N No
Year Built 1978
Annual Tax Amount $6,837
Tax Year 2025
Lot Size 8.390 Acres
Acres 8.39
Property Sub-Type Single Family Residence
Source ires
Property Description
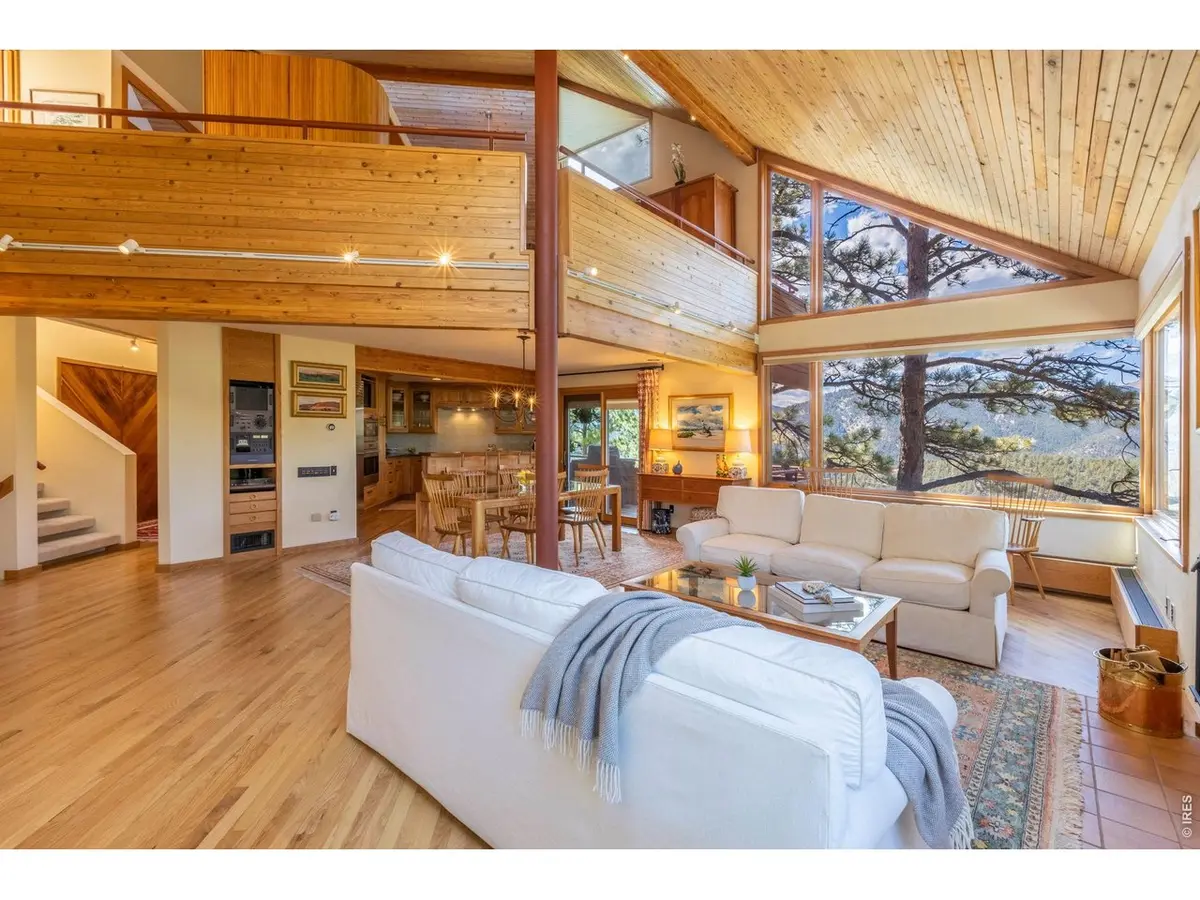
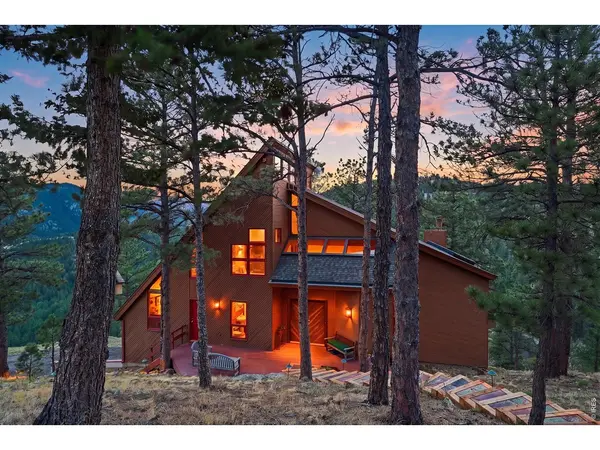
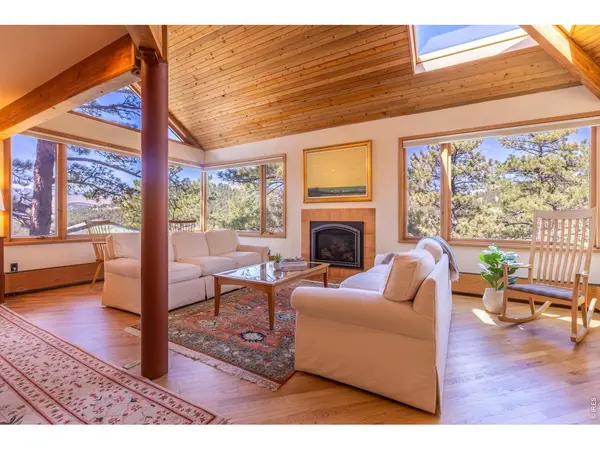
New price!This exceptional residence, perched in the spectacular beauty and quiet of the Boulder foothills, offers a rare balance of tranquility and proximity - just eight minutes from the vibrant heart of downtown. The Continental Divide and Indian Peaks Wilderness command the uninterrupted 270-degree views, including the snow-clad Arapahoe Glacier and Sugarloaf Mountain. Privacy defines this property. Designed by renowned Boulder architect, Carl Worthington, this unique residence is timeless. The interior boasts a lovely, renovated kitchen, pairing understated elegance with top-tier performance. Honed granite countertops, a Sub-Zero refrigerator, and a Wolf range create a culinary space that is as functional as it is striking. Large windows in the open living area, frame stately Ponderosa pines, and visually bring the outdoors inside. A refined, mid-century-inspired primary bedroom evokes timeless sophistication, while the the walkout lower level extends the home's versatility, and opens seamlessly to the surrounding landscape, inviting indoor-outdoor living at its finest. This is more than a home-it is a private retreat defined by light, space, views, and the quiet luxury of nature at your doorstep.
Location
State CO
County Boulder
Community Sunshine Canyon Area
Area Suburban Mountains
Zoning F
Direction From Broadway, head west on Mapleton, which becomes Sunshine Canyon Drive at 4th st. Go 3.3 miles, driveway is on the left, home is on the right. PARK at the TOP of the stone steps to front door, NOT in driveway.
Rooms
Family Room 1
Basement Partially Finished, Walk-Out Access
Interior
Interior Features Eat-in Kitchen, Cathedral Ceiling(s), Open Floorplan, Wood Windows, Wet Bar, Washer/Dryer Hookup, Skylights, High Ceilings, Central Vacuum
Heating Radiant
Flooring Wood
Fireplaces Type Gas, Great Room
Appliance Gas Range, Dishwasher, Refrigerator, Bar Fridge, Washer, Dryer, Water Softener Owned, Disposal, Fire Alarm
Exterior
Parking Features Garage Door Opener, Attached
Garage Spaces 2.0
Utilities Available Electricity Available, Propane, Satellite Avail, High Speed Avail
View Y/N Yes
View Mountain(s), Hills
Roof Type Composition
Improvements No
Porch Patio, Deck
Garage Yes
Building
Lot Description Wooded, Evergreen Trees, Sloping Lot
Sewer Septic Tank
Water Well
Architectural Style Contemporary
Level or Stories Three Or More
Structure Type Frame
New Construction false
Schools
Elementary Schools Flatirons
Middle Schools Casey
High Schools Boulder Valley Dist Re2
School District Boulder Valley Dist Re2
Others
Acceptable Financing Cash, Conventional, FHA, VA
Horse Property Zoning Appropriate for 3 Horses
Listing Terms Cash, Conventional, FHA, VA
Special Listing Condition Private Owner
Read Less Info
Want to know what your home might be worth? Contact us for a FREE valuation!

Our team is ready to help you sell your home for the highest possible price ASAP

NEARBY SCHOOLS & BUSINESSES

Find out why customers are choosing LPT Realty to meet their real estate needs