

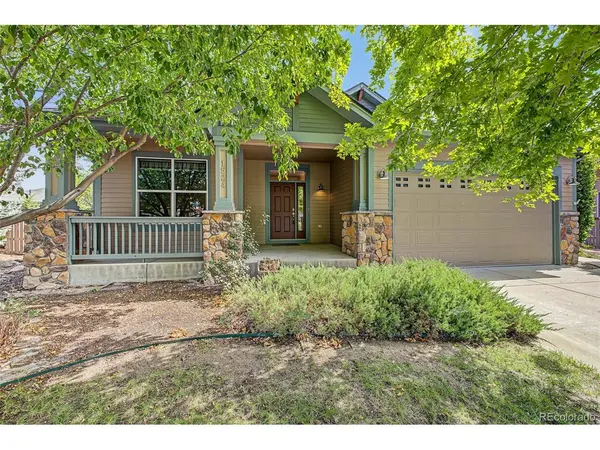


$815,000
$800,000
1.9%For more information regarding the value of a property, please contact us for a free consultation.
4 Beds
4 Baths
3,500 SqFt
SOLD DATE : 11/06/2026
Key Details
Sold Price $815,000
Property Type Single Family Home
Sub Type Single Family Residence
Listing Status Sold
Purchase Type For Sale
Square Footage 3,500 sqft
Subdivision Yeager Farms
MLS Listing ID IRE8395786
Sold Date 11/06/26
Bedrooms 4
Full Baths 2
Half Baths 1
Three Quarter Bath 1
HOA Fees $65/ann
HOA Y/N Yes
Year Built 2007
Annual Tax Amount $4,557
Tax Year 2025
Lot Size 9,147 Sqft
Acres 0.21
Property Sub-Type Single Family Residence
Source ires
Property Description
Situated on a quiet cul-de-sac in Longmont's sought-after Yeager Farm community, this sprawling ranch showcases outstanding craftsmanship and effortless main-floor living. The open, light-filled layout features soaring vaulted ceilings and expansive windows that flood the living room with natural light, seamlessly connecting to a spacious kitchen. This main level includes a tranquil primary suite, a secondary bedroom, and a dedicated office for remote work.The fully finished lower level offers impressively high ceilings and a custom wet bar, creating an airy space built for entertaining. Outside, enjoy a meticulously manicured backyard oasis alongside an oversized garage for parking and extra storage. Upgraded with a new roof and brand-new AC system, this home delivers complete comfort and superior quality.
Location
State CO
County Boulder
Community Yeager Farms
Area Longmont
Rooms
Family Room 1
Basement Full, Partially Finished
Interior
Interior Features Cathedral Ceiling(s), Open Floorplan, Walk-In Closet(s), Kitchen Island
Heating Forced Air
Cooling Central Air
Fireplaces Type Two or More, Gas, Living Room, Basement
Appliance Dishwasher, Refrigerator, Washer, Dryer, Microwave, Fire Alarm
Exterior
Parking Features Attached
Garage Spaces 2.0
Utilities Available Electricity Available
View Y/N No
Roof Type Composition
Porch Patio
Garage Yes
Building
Lot Description Cul-De-Sac, Paved
Sewer Public Sewer
Water Public
Level or Stories One
Structure Type Frame
New Construction false
Schools
Elementary Schools Mountain View
Middle Schools Longs Peak
High Schools St Vrain Dist Re 1J
School District St Vrain Dist Re 1J
Others
Acceptable Financing Cash, Conventional, FHA, VA
Listing Terms Cash, Conventional, FHA, VA
Special Listing Condition Private Owner
Read Less Info
Want to know what your home might be worth? Contact us for a FREE valuation!

Our team is ready to help you sell your home for the highest possible price ASAP

NEARBY SCHOOLS & BUSINESSES

Find out why customers are choosing LPT Realty to meet their real estate needs