



$640,000
$659,000
2.9%For more information regarding the value of a property, please contact us for a free consultation.
2 Beds
2 Baths
2,990 SqFt
SOLD DATE : 11/03/2026
Key Details
Sold Price $640,000
Property Type Single Family Home
Sub Type Single Family Residence
Listing Status Sold
Purchase Type For Sale
Square Footage 2,990 sqft
Subdivision Fox Meadows Flg 1
MLS Listing ID IRE1069810
Sold Date 11/03/26
Style Patio Home
Bedrooms 2
Full Baths 2
HOA Fees $260/mo
HOA Y/N Yes
Year Built 2002
Annual Tax Amount $4,885
Tax Year 2025
Lot Size 3,920 Sqft
Acres 0.09
Property Sub-Type Single Family Residence
Source ires
Property Description
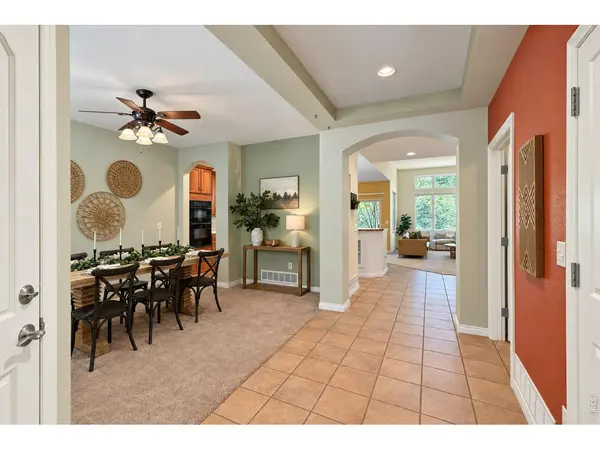
Looking for that perfect neighborhood with a peaceful atmosphere and great neighbors? Welcome home!This spacious patio home features a desirable open floor plan with a large center island & a kitchen that's anything but ordinary. The bright, inviting living spaces are filled with natural light from large windows, creating a warm & welcoming feel throughout.Step outside to the covered patio, the perfect spot for enjoying your morning coffee or entertaining friends and family in the afternoon. Plus, the HOA takes care of lawn maintenance, giving you more time to enjoy your home & less time worrying about yard work.The generously sized primary suite offers high ceilings and a luxurious 5-piece bathroom, creating a relaxing retreat at the end of the day.Come see why this home-& this neighborhood-could be the perfect fit for you!
Location
State CO
County Boulder
Community Fox Meadows Flg 1
Area Longmont
Zoning R1
Direction From 9th Ave & Deerwood Dr., South on Deerwood, West on Bluefield at round about, South on Windflower, left into cul de sac
Rooms
Basement Unfinished
Interior
Interior Features Eat-in Kitchen, Cathedral Ceiling(s), Open Floorplan, Workshop, Bay or Bow Window, Walk-In Closet(s), Washer/Dryer Hookup, Kitchen Island, High Ceilings, Split Bedroom Plan
Heating Forced Air
Cooling Central Air, Ceiling Fan(s)
Fireplaces Type Gas, Gas Log, Great Room
Appliance Electric Range, Self Cleaning Oven, Dishwasher, Refrigerator, Washer, Dryer, Microwave, Disposal, Fire Alarm
Exterior
Exterior Feature Sprinkler System
Parking Features Garage Door Opener, Attached
Garage Spaces 2.0
Utilities Available Natural Gas Available, Electricity Available, Cable Available, High Speed Avail
View Y/N No
Roof Type Tile
Improvements No
Porch Patio
Garage Yes
Building
Lot Description Cul-De-Sac, Evergreen Trees, Deciduous Trees, Level, Golf Course Neighborhood, House Faces West, City Limits, Paved
Sewer Public Sewer
Water Public
Architectural Style Patio Home
Level or Stories One
Structure Type Frame
New Construction false
Schools
Elementary Schools Rocky Mountain
Middle Schools Trail Ridge
High Schools St Vrain Dist Re 1J
School District St Vrain Dist Re 1J
Others
HOA Fee Include Snow Removal,Maintenance Grounds,Management
Acceptable Financing Cash, Conventional, FHA, VA
Listing Terms Cash, Conventional, FHA, VA
Special Listing Condition Private Owner
Read Less Info
Want to know what your home might be worth? Contact us for a FREE valuation!

Our team is ready to help you sell your home for the highest possible price ASAP

NEARBY SCHOOLS & BUSINESSES

Find out why customers are choosing LPT Realty to meet their real estate needs