

$310,000
$328,000
5.5%For more information regarding the value of a property, please contact us for a free consultation.
2 Beds
2 Baths
1,140 SqFt
SOLD DATE : 10/30/2026
Key Details
Sold Price $310,000
Property Type Condo
Sub Type Condominium
Listing Status Sold
Purchase Type For Sale
Square Footage 1,140 sqft
Subdivision Eight Hundred Lincoln
MLS Listing ID IRE1065251
Sold Date 10/30/26
Style Contemporary
Bedrooms 2
Full Baths 1
Half Baths 1
HOA Fees $225/mo
HOA Y/N Yes
Year Built 1961
Annual Tax Amount $2,388
Tax Year 2025
Lot Size 0.710 Acres
Acres 0.71
Property Sub-Type Condominium
Source ires
Property Description
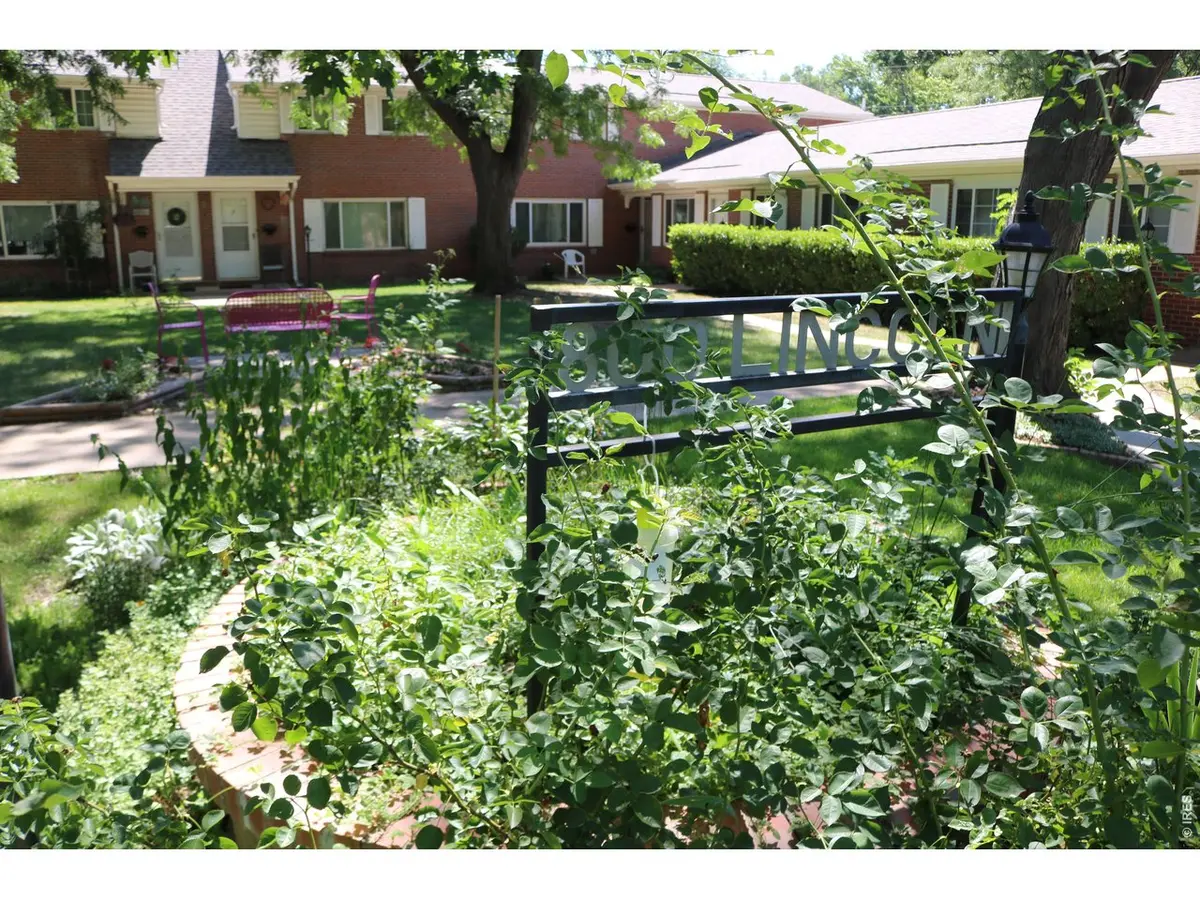
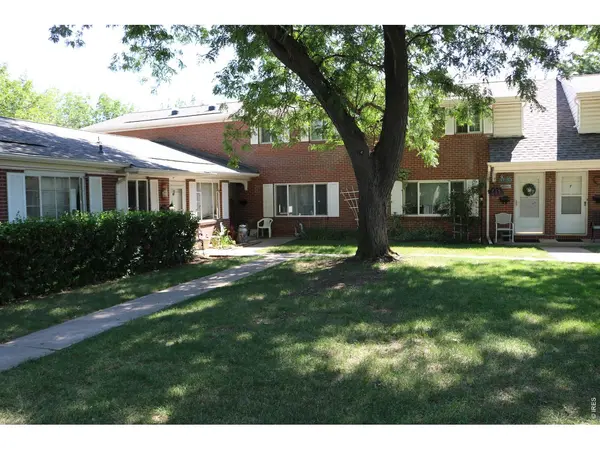
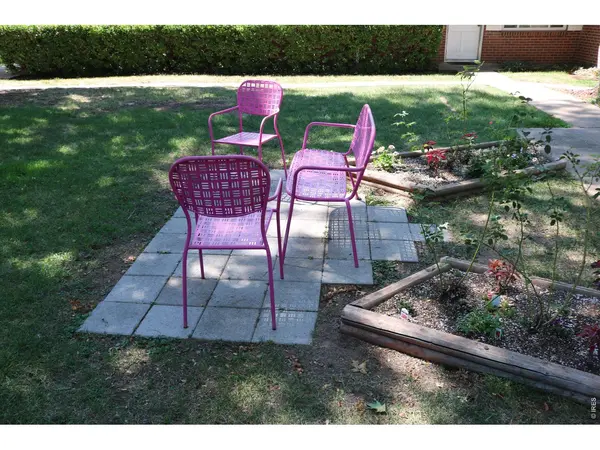
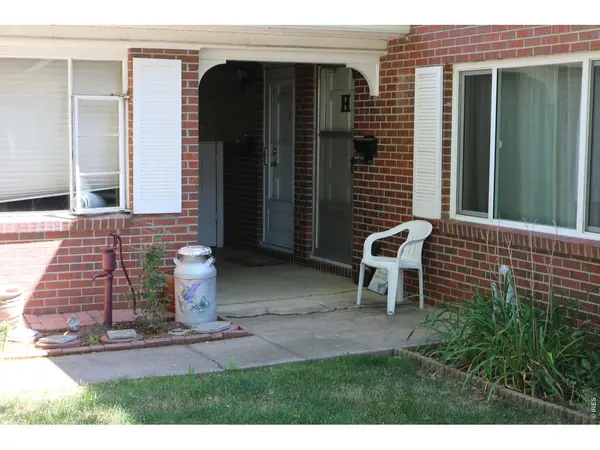
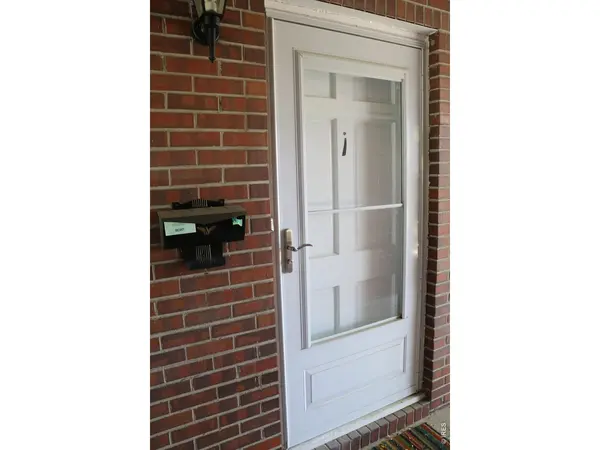
Rarely available end unit townhome style condo located in the Historic Westside of Old Town Longmont. Absolute fabulous location within walking distance to downtown and mere steps from Roosevelt Park. This quiet, end unit is the best spot in the complex. There are only 12 units in this cozy complex with brick buildings. HOA is very affordable and includes water and sewer. 2BA, 1.5 BA with sun room/formal dining room. New windows throughout create sun filled rooms all year round. Adorable, nicely sized, eat in kitchen with tile flooring. Laundry closet is on main floor opposite the half bath. Huge living room and under the stairs storage/coat closet. Upstairs you will find 2 nicely sized bedrooms. Stairway has above tube light. Primary bedroom has duel closets and tube light. Second bedroom has large closet and over looks the out door patio. 2 Linen/storage closets are in the hall, catty corner to the shared full bath. This northeast unit boasts 3 out door, fenced patios which adds to usable living space. Newer A/C unit. Covered parking just outside of gate next to out door storage closet. Additional parking up to exterior fence. Plenty of guest parking in front of complex as well. This one is a must see.
Location
State CO
County Boulder
Community Eight Hundred Lincoln
Area Longmont
Zoning Res
Direction From 287 and 2nd ave, head west on 2nd ave. Turn north on to Gay St. Turn West on Long Peak Ave. Turn North on to Bowen St. Look for immediate one way sign and head west on it. Then make Right turn which will be behind the Complex. Pull straight forward to the fence, unit is on the left in the nortwest corner of the alley. There is a different complex on the right in the alley. Don't park there.
Rooms
Basement None
Interior
Interior Features Eat-in Kitchen, Separate Dining Room, Sun Room
Heating Forced Air
Cooling Central Air, Ceiling Fan(s)
Flooring Wood
Appliance Electric Range, Refrigerator, Washer, Dryer, Disposal, Fire Alarm
Exterior
Parking Features Carport
Garage Spaces 1.0
Fence Fenced, Wood
Community Features None
Utilities Available Natural Gas Available, Electricity Available, Cable Available, Individual Meter-Electric, Individual Meter-Gas, High Speed Avail
View Y/N No
Roof Type Composition
Improvements No
Porch Patio
Garage Yes
Building
Lot Description Level, Historic District, House Faces West, City Limits, Paved, Curbs, Gutters, Sidewalks, Alley, Fire Hydrant within 500 Feet
Sewer Public Sewer
Water Public
Architectural Style Contemporary
Level or Stories Two
Structure Type Brick
New Construction false
Schools
Elementary Schools Central
Middle Schools Westview
High Schools St Vrain Dist Re 1J
School District St Vrain Dist Re 1J
Others
HOA Fee Include Snow Removal,Maintenance Grounds,Management,Water,Insurance,Sewer
Acceptable Financing Cash, Conventional, FHA, VA
Listing Terms Cash, Conventional, FHA, VA
Special Listing Condition Private Owner
Read Less Info
Want to know what your home might be worth? Contact us for a FREE valuation!

Our team is ready to help you sell your home for the highest possible price ASAP

NEARBY SCHOOLS & BUSINESSES

Find out why customers are choosing LPT Realty to meet their real estate needs