




$1,180,218
$1,190,220
0.8%For more information regarding the value of a property, please contact us for a free consultation.
4 Beds
4 Baths
4,281 SqFt
SOLD DATE : 10/30/2026
Key Details
Sold Price $1,180,218
Property Type Single Family Home
Sub Type Single Family Residence
Listing Status Sold
Purchase Type For Sale
Square Footage 4,281 sqft
Subdivision Broomfield
MLS Listing ID IRE6032145
Sold Date 10/30/26
Bedrooms 4
Full Baths 3
Half Baths 1
HOA Fees $170/qua
HOA Y/N Yes
Year Built 2026
Tax Year 2025
Lot Size 6,534 Sqft
Acres 0.15
Property Sub-Type Single Family Residence
Source ires
Property Description
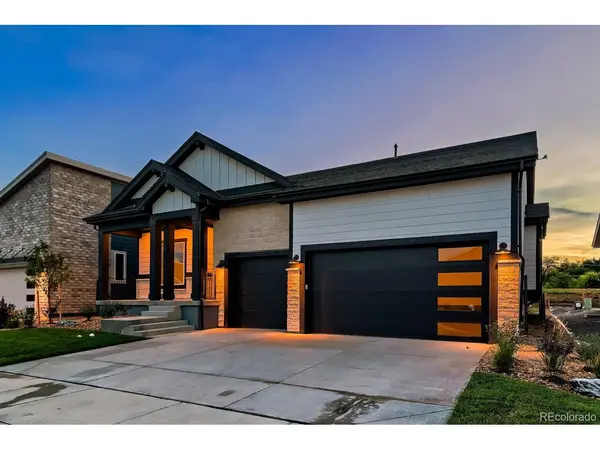
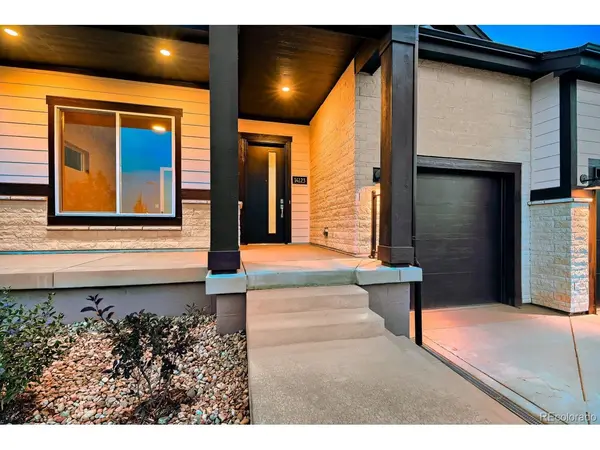
One of the final homes available at Dillon Pointe! Welcome to Boulder Creek Neighborhoods Signature line of homes, easyHouse. With thoughtful touches to make this home comfortable at every stage of life, long term livability is at the forefront of the design of our homes. Wider doors, raised outlets, no steps to outdoor living spaces, oversized curb-less showers and more are just the start of what makes an easyHouse. With everything you need on the main floor of this stunning ranch, including two main floor suites, large open kitchen and private office, you'll never need to go to the lower level, but you'll want to! The massive rec room with a wet bar is perfect for entertaining or relaxing and watching your favorite movie over and over again. Upgrades throughout include a covered extended back patio and 3 car garage.
This small enclave of only 21 homes will go quickly so don't wait! Set up a time to come out and learn more about how Boulder Creek is making homeownership easy again.
Location
State CO
County Broomfield
Community Broomfield
Area Broomfield
Rooms
Family Room 1
Basement Full, Partially Finished, Structural Floor, Sump Pump
Interior
Interior Features Eat-in Kitchen, Open Floorplan, Pantry, Walk-In Closet(s), Kitchen Island
Heating Forced Air
Cooling Central Air
Fireplaces Type Gas Log, Great Room, One
Appliance Dishwasher, Microwave, Disposal, Fire Alarm
Exterior
Exterior Feature Sprinkler System, Oversized Garage
Parking Features Attached
Garage Spaces 3.0
Fence Partial
Community Features Park
Utilities Available Cable Available
View Y/N No
Roof Type Composition
Porch Patio
Garage Yes
Building
Lot Description Cul-De-Sac, Corner Lot, Level, Paved
Sewer Public Sewer
Water Public
Level or Stories One
Structure Type Frame,Composition,Concrete
New Construction false
Schools
Elementary Schools Aspen Creek K-8
Middle Schools Aspen Creek K-8
High Schools Boulder Valley Dist Re2
School District Boulder Valley Dist Re2
Others
HOA Fee Include Snow Removal
Acceptable Financing Cash, Conventional, FHA, VA, 1031 Exchange
Listing Terms Cash, Conventional, FHA, VA, 1031 Exchange
Special Listing Condition Builder
Read Less Info
Want to know what your home might be worth? Contact us for a FREE valuation!

Our team is ready to help you sell your home for the highest possible price ASAP

NEARBY SCHOOLS & BUSINESSES

Find out why customers are choosing LPT Realty to meet their real estate needs