


$395,000
$395,000
For more information regarding the value of a property, please contact us for a free consultation.
4 Beds
2 Baths
1,470 SqFt
SOLD DATE : 11/03/2026
Key Details
Sold Price $395,000
Property Type Single Family Home
Sub Type Single Family Residence
Listing Status Sold
Purchase Type For Sale
Square Footage 1,470 sqft
Subdivision Platte River Ranch
MLS Listing ID IRE4341780
Sold Date 11/03/26
Bedrooms 4
Full Baths 2
HOA Y/N No
Year Built 2001
Annual Tax Amount $3,806
Tax Year 2025
Lot Size 4,791 Sqft
Acres 0.11
Property Sub-Type Single Family Residence
Source ires
Property Description
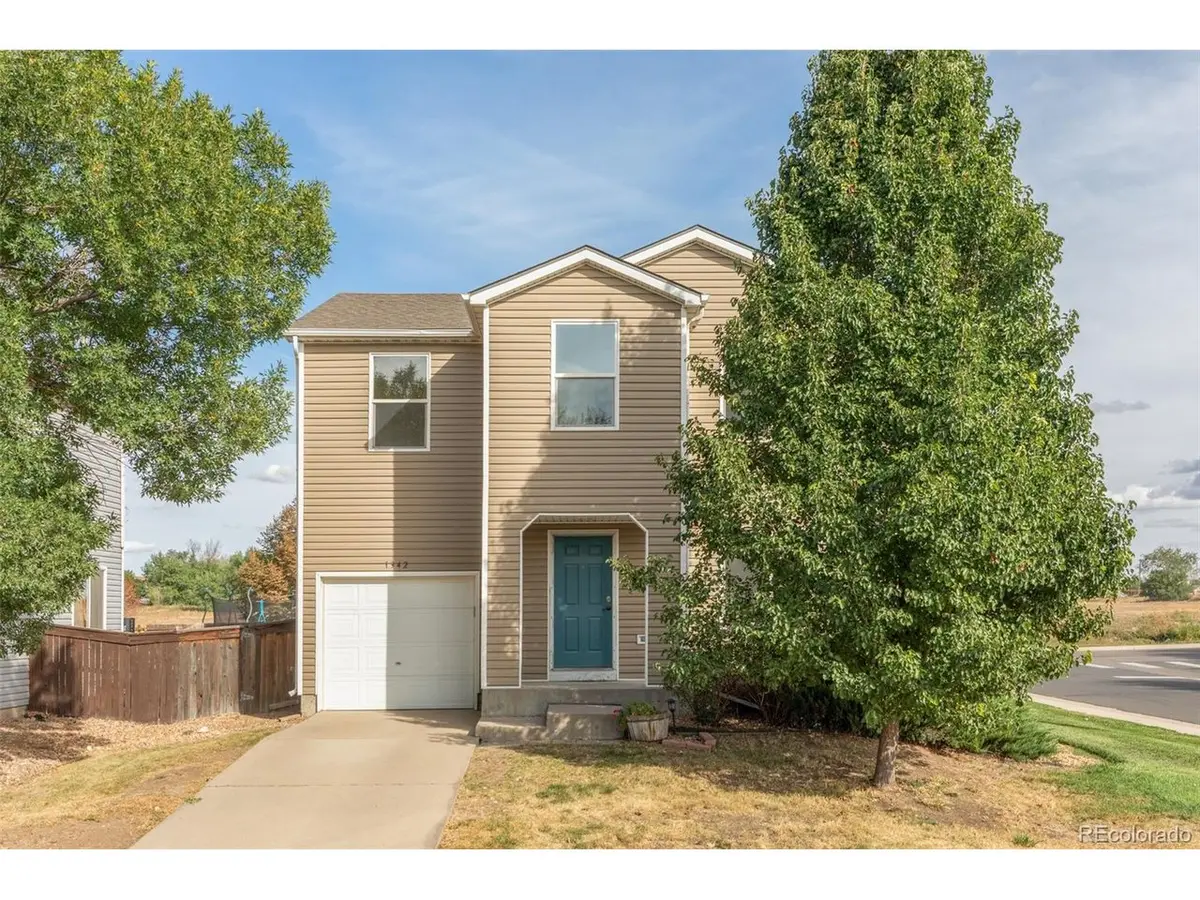
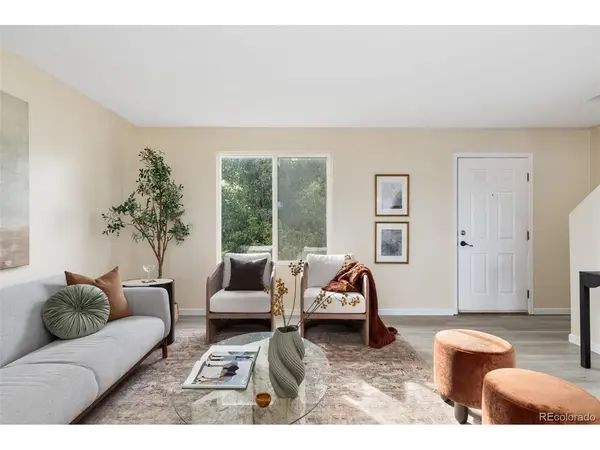
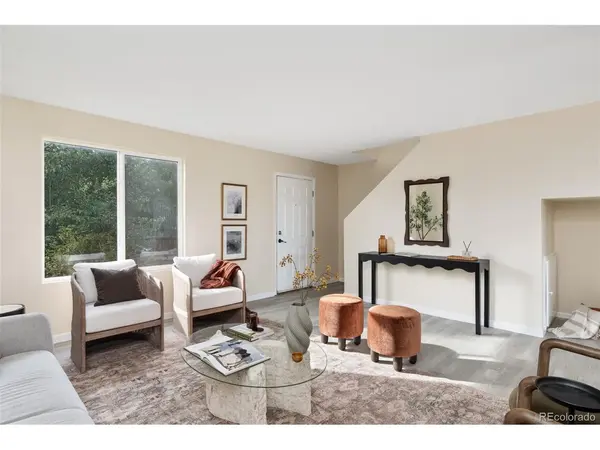
Welcome to this thoughtfully updated 4-bed, 2-bath home situated on a corner lot in the serene Platte River Ranch community. Offering approximately 1,400 square feet and one of the largest floor plans in the neighborhood, this two-story home combines a functional layout, comfortable living spaces and a long list of recent improvements. Step inside to a bright main level where the living room features vinyl plank flooring and flows easily into the kitchen and dining areas. A breakfast bar connects the kitchen and living space, while the kitchen offers generous cabinetry and counter space along with all-new appliances. Just beyond, the dining area provides direct access to the backyard, creating an easy setup for everyday living and entertaining. Upstairs, four bedrooms provide plenty of flexibility for bedrooms, guests or a home office, with brand-new carpet throughout and great natural light. The spacious primary bedroom is complemented by an updated primary bath with a walk-in shower, while a second full bath serves the additional bedrooms. Fresh paint throughout gives the home a clean, cohesive feel. Major improvements include a new HVAC system installed in 2022, new water heater and exterior siding in 2021, plus a sprinkler system and radon mitigation system. An attached one-car garage adds everyday convenience. Outside, the corner lot offers additional space and backs to HOA-maintained grounds. As an added benefit, the HOA maintains the perimeter fence and handles snow removal along the side of the home, helping simplify exterior upkeep. With four bedrooms, one of the community's largest floor plans, numerous recent updates and a convenient corner-lot setting, this home offers a move-in-ready opportunity in Platte River Ranch.
Location
State CO
County Adams
Community Platte River Ranch
Area Metro Denver
Zoning RES
Direction From Hwy 85, go west on W Bromley Ln. Turn right on Swan Ave, then left on Bluebird St. Continue to 1342 Bluebird St; property will be on the left.
Rooms
Basement Slab
Interior
Interior Features Eat-in Kitchen, Open Floorplan, Pantry
Heating Forced Air
Cooling Central Air
Appliance Dishwasher, Refrigerator, Washer, Dryer, Microwave, Disposal, Fire Alarm
Exterior
Parking Features Attached
Garage Spaces 1.0
Fence Fenced
Utilities Available Natural Gas Available, Electricity Available, Cable Available
View Y/N No
Roof Type Composition
Porch Patio
Garage Yes
Building
Lot Description Corner Lot, Paved
Sewer Public Sewer
Water Public
Level or Stories Two
Structure Type Frame,Vinyl Siding
New Construction false
Schools
Elementary Schools Henderson
Middle Schools Prairie View
High Schools Brighton Dist 27J
School District Brighton Dist 27J
Others
Acceptable Financing Cash, Conventional, FHA, VA, 1031 Exchange
Listing Terms Cash, Conventional, FHA, VA, 1031 Exchange
Special Listing Condition Private Owner
Read Less Info
Want to know what your home might be worth? Contact us for a FREE valuation!

Our team is ready to help you sell your home for the highest possible price ASAP

NEARBY SCHOOLS & BUSINESSES

Find out why customers are choosing LPT Realty to meet their real estate needs