



$1,226,000
$1,175,000
4.3%For more information regarding the value of a property, please contact us for a free consultation.
3 Beds
2 Baths
2,088 SqFt
SOLD DATE : 11/02/2026
Key Details
Sold Price $1,226,000
Property Type Single Family Home
Sub Type Single Family Residence
Listing Status Sold
Purchase Type For Sale
Square Footage 2,088 sqft
Subdivision Highland Park 1
MLS Listing ID IRE1070140
Sold Date 11/02/26
Style Contemporary
Bedrooms 3
Full Baths 1
Three Quarter Bath 1
HOA Y/N No
Year Built 1955
Annual Tax Amount $6,048
Tax Year 2025
Lot Size 6,098 Sqft
Acres 0.14
Property Sub-Type Single Family Residence
Source ires
Property Description
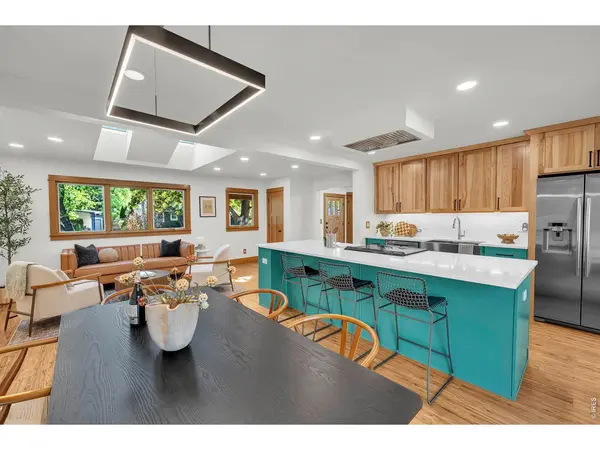
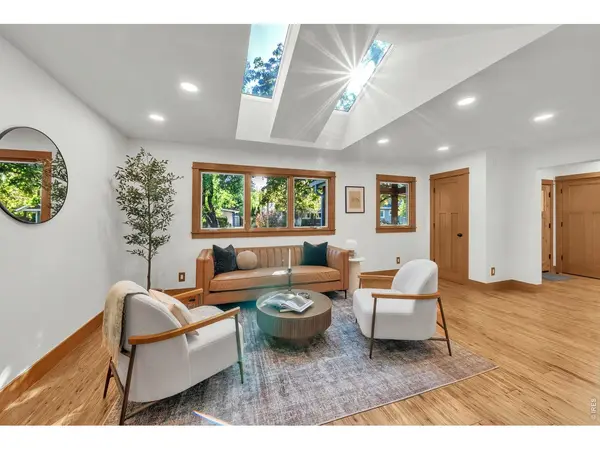
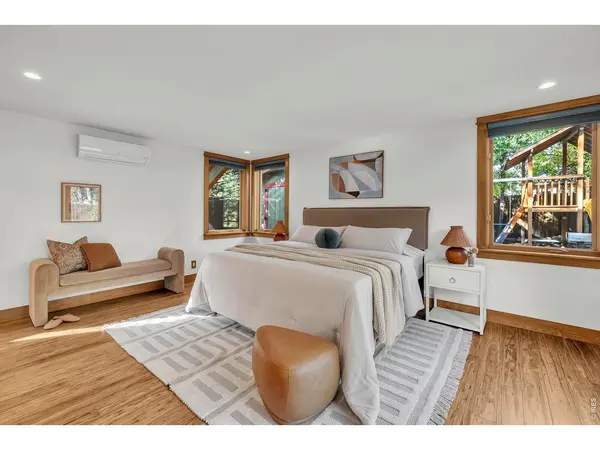
Beautifully remodeled Craftsman in the heart of Martin Acres, blending timeless character with thoughtful modern updates and inviting, light-filled living spaces. The stunning kitchen is the centerpiece of the home, featuring a massive quartz-topped island, farmhouse sink, stainless steel appliances, custom hickory cabinetry, and a beautiful quartz backsplash. Open, comfortable living spaces are enhanced by fossilized eucalyptus hardwood floors, recessed lighting, new windows, solid wood doors, and sliding doors that open to a courtyard space bring the outdoors in.The spacious mudroom entry is exceptionally functional, with custom hickory built-ins, quartz benches, abundant gear storage, front-loading washer and dryer, vaulted ceilings, and skylights that bring in an abundance of natural light. Three bedrooms are located on the main level, including a beautiful primary suite with a luxurious slate-tiled shower with built-in seating, cedar ceiling, and a walk-in closet with custom shelving and drawers. The primary bedroom opens directly to the private patio and courtyard. Upstairs, a versatile family room, yoga studio, media room, or retreat features vaulted ceilings, Flatiron views, a cozy seating area, and a charming reading nook. Additional highlights include on-demand hot water, mini-split heating/cooling,= granite bathroom countertops, and a beautifully finished second bathroom with distressed subway tile and Restoration Hardware fixtures.Outside, beautifully landscaped grounds, a Craftsman-style front porch, patio, and stone walkways create a welcoming setting. The private courtyard includes raised garden beds, planters, a playset, and two oversized storage sheds providing excellent space for bikes, skis, outdoor gear, and more. No garage, but the substantial storage sheds offer practical flexibility.A thoughtfully remodeled and exceptionally well-appointed Martin Acres home with character, modern comfort, and beautiful indoor-outdoor living.
Location
State CO
County Boulder
Community Highland Park 1
Area Boulder
Zoning SFR
Direction South on Broadway From Baseline, Left (East) on Ash, Left (North) on 31st, Left (West) on Birch, Right (North) on 30th to the house on the left.
Rooms
Family Room 1
Basement Crawl Space
Interior
Interior Features Eat-in Kitchen, Separate Dining Room, Cathedral Ceiling(s), Open Floorplan, Bay or Bow Window, Natural Woodwork, Walk-In Closet(s), Washer/Dryer Hookup, Skylights, Kitchen Island
Heating Forced Air, Heat Pump, 2 or more Heat Sources, Ductless
Cooling Central Air
Flooring Wood
Appliance Electric Range, Dishwasher, Refrigerator, Washer, Dryer, Disposal, Fire Alarm
Exterior
Parking Features Off Street
Garage Spaces 1.0
Fence Fenced, Wood
Utilities Available Natural Gas Available, Electricity Available
View Y/N Yes
View Hills
Roof Type Composition
Improvements No
Porch Patio
Garage Yes
Building
Lot Description Evergreen Trees, Deciduous Trees, Level, City Limits, Paved, Curbs, Gutters, Sidewalks, Street Light
Sewer Public Sewer
Water Public
Architectural Style Contemporary
Level or Stories Two
Structure Type Frame
New Construction false
Schools
Elementary Schools Creekside
Middle Schools Manhattan
High Schools Boulder Valley Dist Re2
School District Boulder Valley Dist Re2
Others
Acceptable Financing Cash, Conventional, FHA, VA
Listing Terms Cash, Conventional, FHA, VA
Special Listing Condition Private Owner
Read Less Info
Want to know what your home might be worth? Contact us for a FREE valuation!

Our team is ready to help you sell your home for the highest possible price ASAP

NEARBY SCHOOLS & BUSINESSES

Find out why customers are choosing LPT Realty to meet their real estate needs