


$800,000
$899,900
11.1%For more information regarding the value of a property, please contact us for a free consultation.
4 Beds
3 Baths
6,338 SqFt
SOLD DATE : 10/30/2026
Key Details
Sold Price $800,000
Property Type Single Family Home
Sub Type Single Family Residence
Listing Status Sold
Purchase Type For Sale
Square Footage 6,338 sqft
Subdivision Broadlands West
MLS Listing ID IRE3026140
Sold Date 10/30/26
Bedrooms 4
Full Baths 2
Half Baths 1
HOA Fees $26/qua
HOA Y/N Yes
Year Built 2003
Annual Tax Amount $7,400
Tax Year 2025
Lot Size 10,890 Sqft
Acres 0.25
Property Sub-Type Single Family Residence
Source ires
Property Description
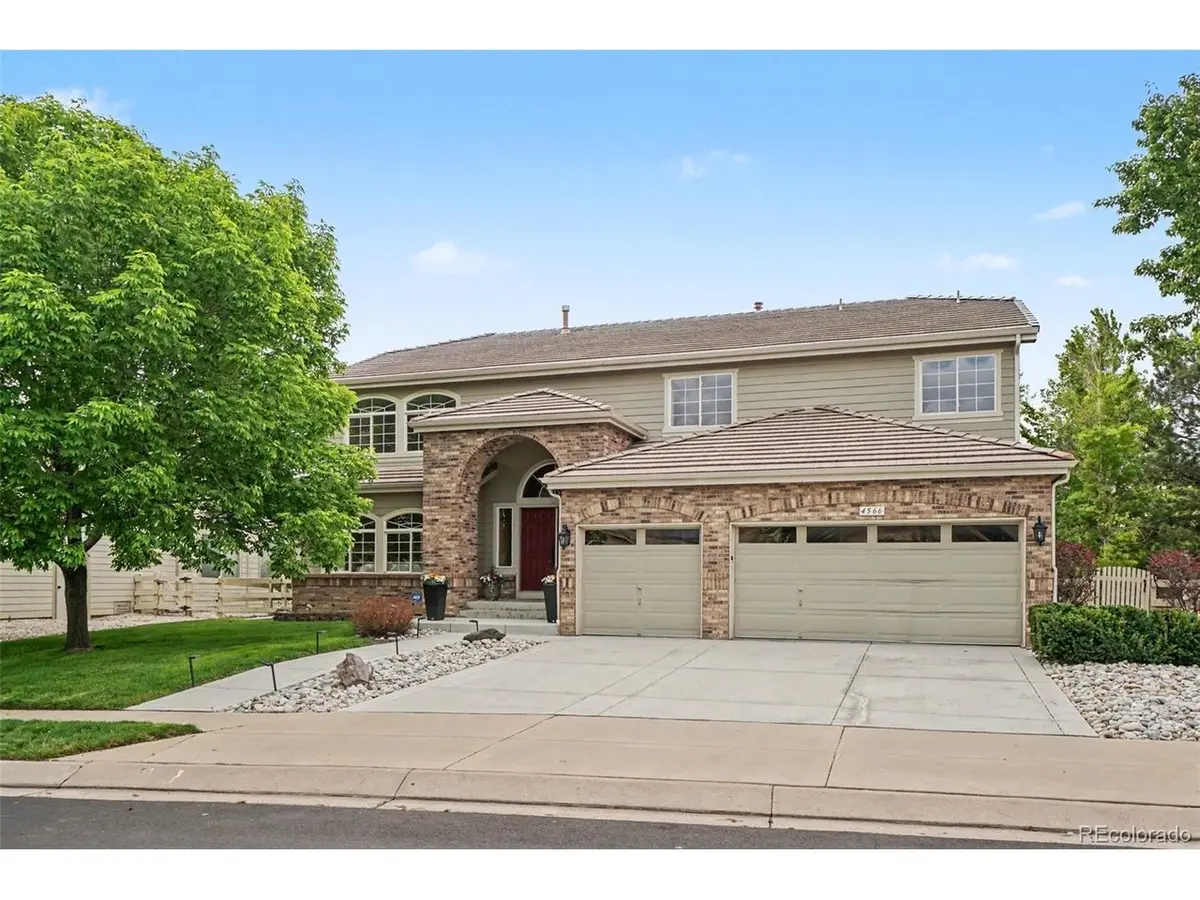
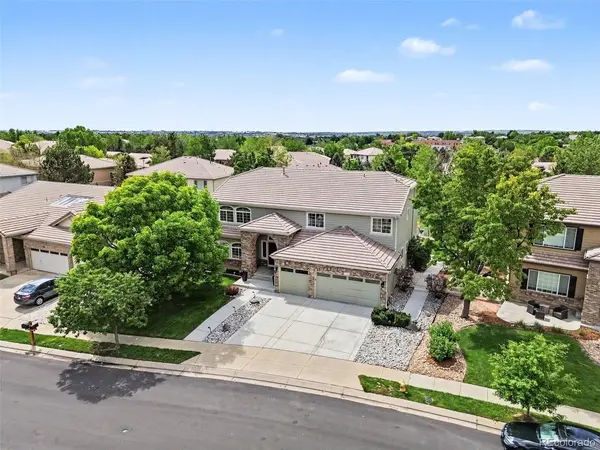
MOTIVATED SELLER! Exceptional opportunity within one of The Broadlands' most coveted enclaves, this distinguished executive residence offers expansive living spaces and an exceptional setting backing directly to a neighborhood park with private access just beyond the backyard. From the moment you arrive, the home impresses with stately architectural presence, manicured grounds, mature trees, and standout curb appeal. Inside, a dramatic two-story entry with soaring ceilings and a sweeping curved staircase sets the tone. Formal living and dining spaces provide elegant settings for entertaining and special occasions. At the heart of the home, the expansive kitchen, breakfast nook, entertainment bar, and family room create an exceptional gathering space. The kitchen offers abundant cabinetry, generous workspace, a large center island with seating, and a sunny bay-window breakfast nook overlooking the backyard and park, with direct access to the elevated deck for seamless indoor-outdoor living. The inviting family room is anchored by a gas fireplace, custom art niches, and abundant space to gather and relax. Upstairs, the luxurious primary suite is a private retreat with French doors, a spacious five-piece bath, and large walk-in closet. A versatile loft offers ideal flex space for a home office, media lounge, or second gathering area. Three additional spacious bedrooms and a full bath complete the upper level. The garden-level basement is filled with natural light from large south-facing windows, impressive ceiling height, and exceptional future expansion potential with the opportunity to create meaningful sweat equity. Outdoor living shines with a lush lawn, mature landscaping, elevated deck, and lower patio framed by custom stone accents, all opening to the park beyond. Enjoy The Broadlands lifestyle with golf, pools, clubhouse amenities, trails, parks, ponds, tennis, shopping, dining, local schools, community events, and convenient access to both Denver and Boulder.
Location
State CO
County Broomfield
Community Broadlands West
Area Broomfield
Zoning PUD
Direction Please use GPS
Rooms
Family Room 1
Basement Full, Unfinished, Daylight
Interior
Interior Features Eat-in Kitchen, Cathedral Ceiling(s), Open Floorplan, Bay or Bow Window, Walk-In Closet(s), Kitchen Island
Heating Forced Air
Cooling Central Air, Ceiling Fan(s)
Fireplaces Type Family Room, One
Appliance Dishwasher, Refrigerator, Bar Fridge, Washer, Dryer, Microwave, Trash Compactor, Disposal, Fire Alarm
Exterior
Exterior Feature Sprinkler System
Parking Features Attached
Garage Spaces 3.0
Fence Fenced
Community Features Tennis Court(s), Pool, Playground, Park, Trail(s)
Utilities Available Electricity Available, Cable Available
View Y/N No
Roof Type Shake
Porch Patio, Deck
Garage Yes
Building
Lot Description Level, Abuts Public Open Space, Abuts Private Open Space, Paved
Sewer Public Sewer
Water Public
Level or Stories Two
Structure Type Frame,Brick,Concrete
New Construction false
Schools
Elementary Schools Coyote Ridge
Middle Schools Westlake
High Schools Adams Co. Dist 12
School District Adams Co. Dist 12
Others
HOA Fee Include Trash
Acceptable Financing Cash, Conventional, FHA, VA
Listing Terms Cash, Conventional, FHA, VA
Special Listing Condition Private Owner
Read Less Info
Want to know what your home might be worth? Contact us for a FREE valuation!

Our team is ready to help you sell your home for the highest possible price ASAP

NEARBY SCHOOLS & BUSINESSES

Find out why customers are choosing LPT Realty to meet their real estate needs