


$930,000
$930,000
For more information regarding the value of a property, please contact us for a free consultation.
2 Beds
4 Baths
4,020 SqFt
SOLD DATE : 10/30/2026
Key Details
Sold Price $930,000
Property Type Single Family Home
Sub Type Single Family Residence
Listing Status Sold
Purchase Type For Sale
Square Footage 4,020 sqft
Subdivision Skyestone
MLS Listing ID IRE4174546
Sold Date 10/30/26
Style Contemporary
Bedrooms 2
Full Baths 1
Half Baths 1
Three Quarter Bath 2
HOA Fees $191/mo
HOA Y/N Yes
Year Built 2015
Annual Tax Amount $6,431
Tax Year 2025
Lot Size 6,534 Sqft
Acres 0.15
Property Sub-Type Single Family Residence
Source ires
Property Description
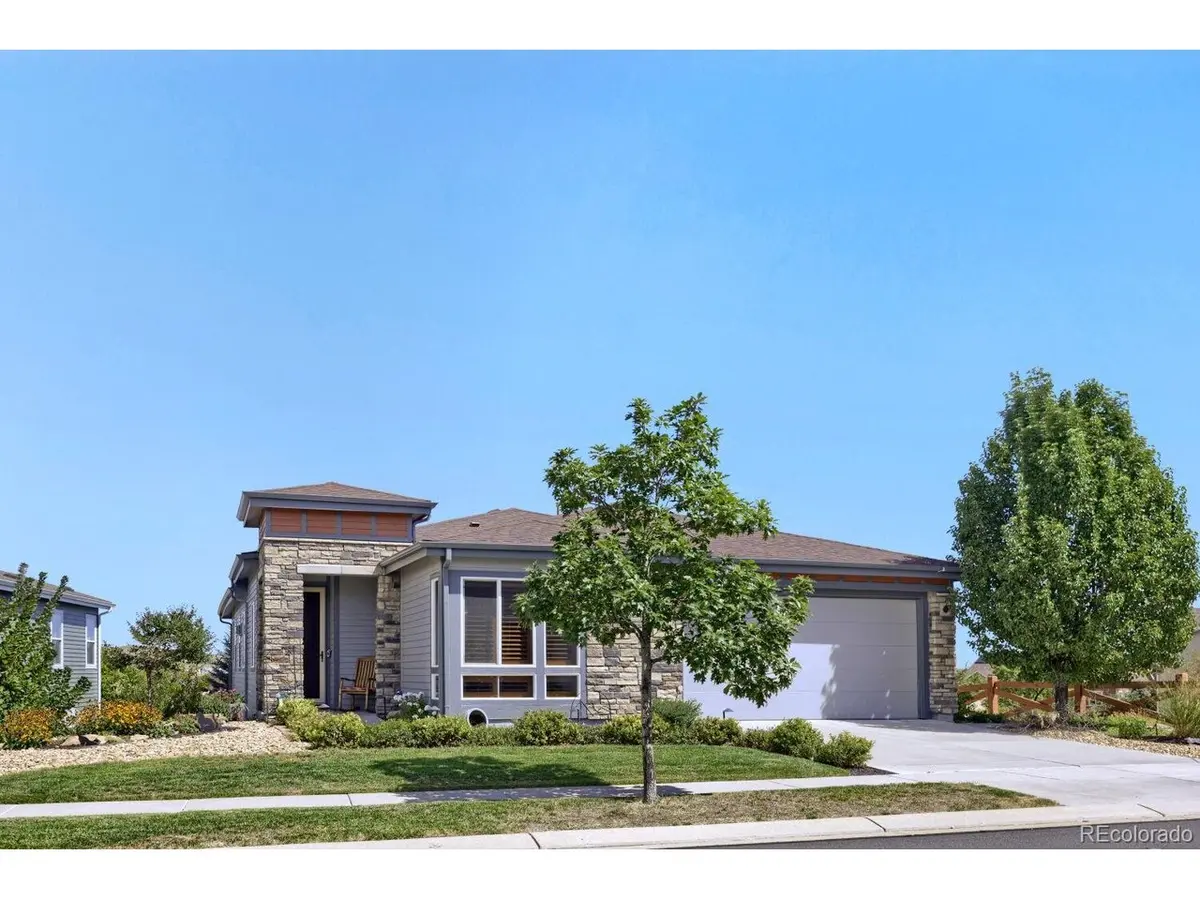
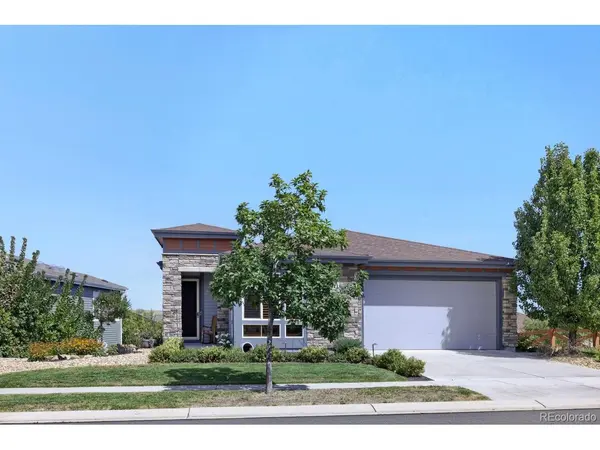
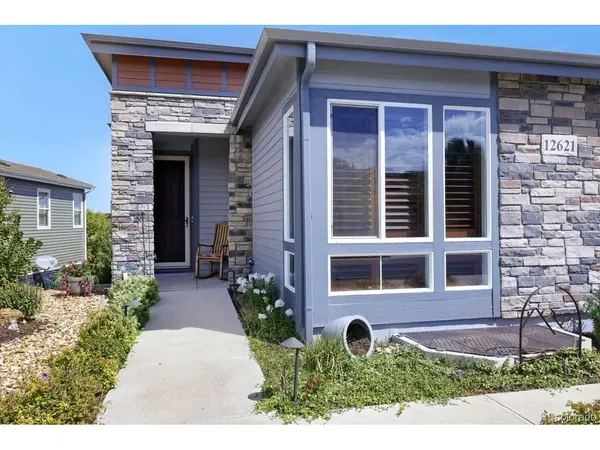
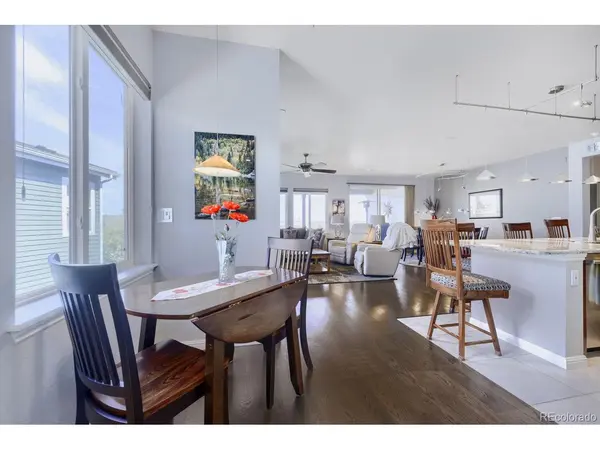
FROM THE MOMENT you enter this gorgeous property, you will immediately notice the attention to detail, including stunning 4" white oak plank flooring ithroughout the main living areas, refinished in a driftwood stain. Designer lighting, custom built-ins and Levelor duette shades and shutters are yours along with a high-security front storm door. We are featuring a rare custom-built, high-efficiency 48,000 BTU Mendota fireplace with a full-tile facade wall. Thermostat controlled, this feature creates both warmth and energy efficiency. The kitchen has been extensively updated including a newer GE Cafe induction cooktop, KitchenAid microwave/convection/air fryer unit, Bosch dishwasher, designer Grohe faucet, and Insinkerator disposal system. Tech Lighting low-voltage track and pendant lighting elevate both the kitchen and dining spaces. The primary suite offers spa-like comfort with custom closet systems, upgraded LED lighting, Toto commode, and frameless glass walk-in shower enclosure. Additional cabinetry and utility sink found in the laundry room. Garage storage systems, and professionally designed closet organizers in both the primary and guest bedrooms. The finished walk-out basement provides an incredibly versatile space currently used as a craft studio, abundant windows, electric baseboard heating, and a beautifully finished 3/4 bath with walk-in shower and tempered glass enclosure. The insulated and fully finished garage features epoxy-coated flooring, upgraded insulated garage door, Genie belt-drive opener with keypad access, extensive LED lighting, built-in workbench and cabinetry, plus an interior hose bib. Outdoor living is equally exceptional with xeriscape landscaping, Alpine rock gardens, stamped and colored concrete walkways, LED path lighting, a private patio with Master Spa two-person hot tub, and aluminum storm shutters protecting the rear deck. Your home exterior has just been freshly painted!
Location
State CO
County Broomfield
Community Skyestone
Area Broomfield
Zoning PUD
Direction From 108th and Sims, west on Skyestone Pkwy. Right on Graphite, Left on Meadowlark.
Rooms
Basement Full, Partially Finished, Slab, Walk-Out Access, Built-In Radon, Radon Test Available, Sump Pump
Interior
Interior Features Eat-in Kitchen, Open Floorplan, Pantry, Walk-In Closet(s), Kitchen Island
Heating Forced Air
Cooling Central Air, Ceiling Fan(s)
Fireplaces Type Gas, Gas Log, Great Room, One
Appliance Self Cleaning Oven, Dishwasher, Refrigerator, Washer, Dryer, Microwave, Disposal, Fire Alarm
Exterior
Exterior Feature Sprinkler System, Hot Tub
Parking Features Attached
Garage Spaces 2.0
Fence Fenced
Utilities Available Natural Gas Available, Electricity Available, Cable Available
View Y/N No
Roof Type Composition
Porch Patio, Deck
Garage Yes
Building
Lot Description Corner Lot, Sloping Lot, Abuts Public Open Space, House Faces South
Sewer Public Sewer
Water Public
Architectural Style Contemporary
Level or Stories One
Structure Type Frame,Brick
New Construction false
Schools
Elementary Schools Lukas
Middle Schools Wayne Carle
High Schools Jefferson Dist R-1
School District Jefferson Dist R-1
Others
HOA Fee Include Trash
Acceptable Financing Cash, Conventional, FHA, VA
Listing Terms Cash, Conventional, FHA, VA
Special Listing Condition Private Owner, Senior Community
Read Less Info
Want to know what your home might be worth? Contact us for a FREE valuation!

Our team is ready to help you sell your home for the highest possible price ASAP

NEARBY SCHOOLS & BUSINESSES

Find out why customers are choosing LPT Realty to meet their real estate needs