


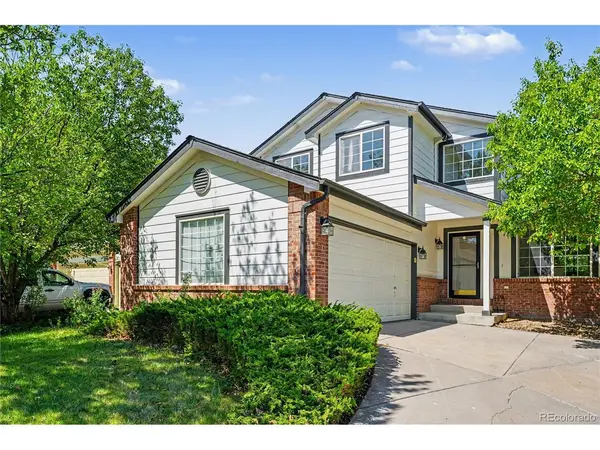


$805,000
$790,000
1.9%For more information regarding the value of a property, please contact us for a free consultation.
5 Beds
4 Baths
3,236 SqFt
SOLD DATE : 10/30/2026
Key Details
Sold Price $805,000
Property Type Single Family Home
Sub Type Single Family Residence
Listing Status Sold
Purchase Type For Sale
Square Footage 3,236 sqft
Subdivision Stoneridge
MLS Listing ID IRE5695774
Sold Date 10/30/26
Style Contemporary
Bedrooms 5
Full Baths 2
Half Baths 1
Three Quarter Bath 1
HOA Fees $95/mo
HOA Y/N Yes
Year Built 2000
Annual Tax Amount $4,598
Tax Year 2025
Lot Size 6,969 Sqft
Acres 0.16
Property Sub-Type Single Family Residence
Source ires
Property Description
NEW PRICE! Fully renovated, move-in ready, and offering an impressive 3,236 finished square feet, this 5-bedroom, 4-bath Stoneridge home combines exceptional space with beautiful modern finishes. The bright, open main level flows effortlessly between the living, dining, and kitchen areas, creating an inviting space for everyday living and entertaining. At the heart of the home is a show-stopping remodeled kitchen featuring custom slim-frame shaker cabinetry, sophisticated natural oak and black finishes, quartz countertops, premium appliances, and an impressive 60-inch double refrigerator. A dedicated main-floor office provides the perfect work-from-home space. Upstairs, the spacious primary suite features vaulted ceilings, a walk-in closet, and a beautifully remodeled five-piece spa-inspired bath. The fully finished basement adds two bedrooms, a 3/4 bath, and generous additional living space-ideal for guests, a media room, recreation area, home gym, or flexible multi-generational living. Step outside to an expansive covered deck overlooking the fully fenced backyard with mature fruit trees-an inviting outdoor space for relaxing, grilling, and entertaining. A walking and biking path just behind the home connects to views of Plaster Reservoir and Broadlands Golf Course. Enjoy nearby parks, trails, the community pool, shopping, dining, and Legacy High School. With extensive renovations, generous living space, and a NEW PRICE, this turnkey Stoneridge home is ready for its next owner!
Location
State CO
County Broomfield
Community Stoneridge
Area Broomfield
Zoning PUD
Direction 136th Ave to Plaster Circle. North on Plaster to the stop sign. Left at the stop sign to the property on the left.
Rooms
Family Room 1
Basement Full, Partially Finished, Crawl Space
Interior
Interior Features Cathedral Ceiling(s), Open Floorplan, Pantry, Walk-In Closet(s)
Heating Forced Air
Cooling Central Air, Ceiling Fan(s)
Fireplaces Type Electric, One
Exterior
Exterior Feature Sprinkler System
Parking Features Attached
Garage Spaces 2.0
Fence Fenced
Community Features Clubhouse, Pool, Playground, Trail(s)
Utilities Available Electricity Available, Cable Available
View Y/N No
Roof Type Fiberglass
Porch Patio, Deck
Garage Yes
Building
Lot Description Level, Abuts Private Open Space, Paved, Gutters
Sewer Public Sewer
Water Public
Architectural Style Contemporary
Level or Stories Two
Structure Type Frame,Brick,Concrete
New Construction false
Schools
Elementary Schools Meridian
Middle Schools Westlake
High Schools Adams Co. Dist 12
School District Adams Co. Dist 12
Others
HOA Fee Include Trash
Acceptable Financing Cash, Conventional, FHA
Listing Terms Cash, Conventional, FHA
Special Listing Condition Private Owner
Read Less Info
Want to know what your home might be worth? Contact us for a FREE valuation!

Our team is ready to help you sell your home for the highest possible price ASAP

NEARBY SCHOOLS & BUSINESSES

Find out why customers are choosing LPT Realty to meet their real estate needs