



$410,000
$425,000
3.5%For more information regarding the value of a property, please contact us for a free consultation.
3 Beds
2 Baths
1,280 SqFt
SOLD DATE : 10/29/2026
Key Details
Sold Price $410,000
Property Type Single Family Home
Sub Type Single Family Residence
Listing Status Sold
Purchase Type For Sale
Square Footage 1,280 sqft
Subdivision Kensington Place
MLS Listing ID IRE1066943
Sold Date 10/29/26
Style Cottage
Bedrooms 3
Full Baths 2
HOA Y/N No
Year Built 1952
Annual Tax Amount $2,706
Tax Year 2025
Lot Size 6,534 Sqft
Acres 0.15
Property Sub-Type Single Family Residence
Source ires
Property Description
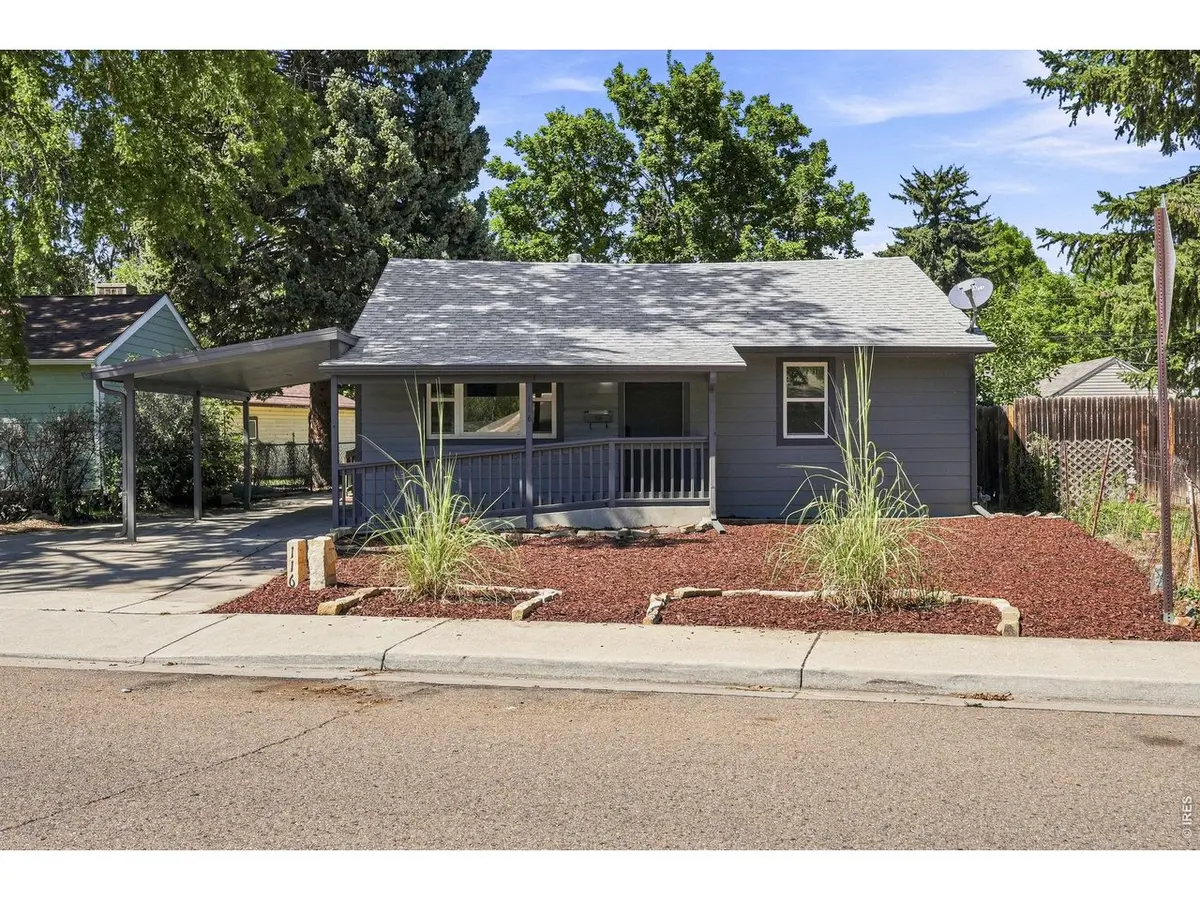
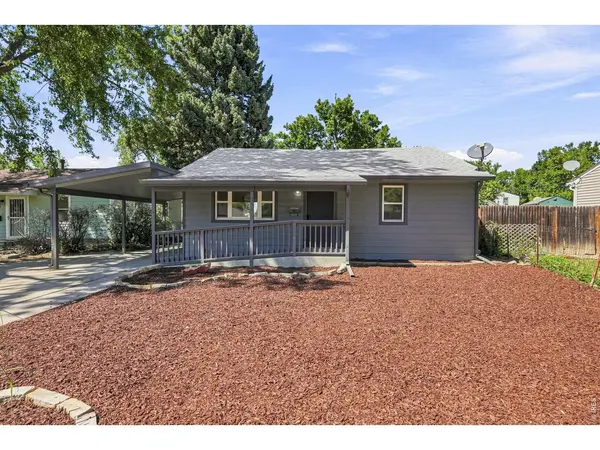
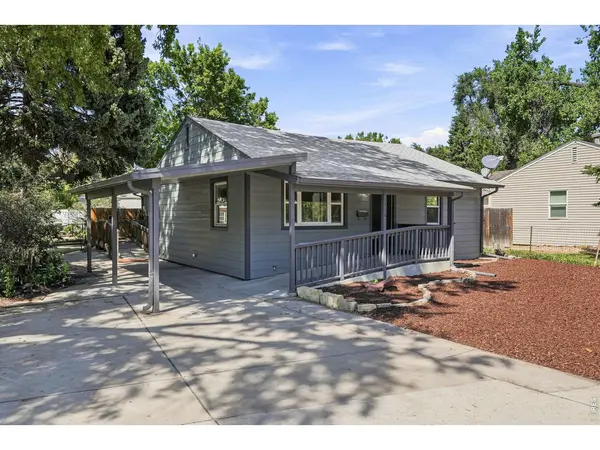
Updated Ranch home in the heart of East Old Town Longmont! A welcoming front porch provides the perfect spot to relax and enjoy the neighborhood. Inside, the spacious living room and dining area feature laminate wood flooring and plenty of natural light. Brand-new kitchen with new cabinetry, quartz countertops, and a new gas range/oven, creating a stylish and functional space for everyday living and entertaining. The home offers three spacious bedrooms and two bathrooms. Extensive updates throughout include new interior and exterior paint, new trim, new interior doors and hardware, new furnace, and a newer roof. Large backyard provides plenty of room for gardening, entertaining, pets, or relaxing, while the storage shed offers convenient additional storage. One-car carport and the property also benefits from alley access. Property is wheelchair and handicap accessible with ramp and is ADA approved. Ideally located near downtown Longmont, you'll enjoy easy access to local restaurants, shopping, coffee shops, parks, and all that vibrant Old Town Longmont has to offer. Move in Ready!
Location
State CO
County Boulder
Community Kensington Place
Area Longmont
Zoning RES
Rooms
Basement None
Interior
Interior Features Separate Dining Room, Washer/Dryer Hookup
Heating Forced Air
Fireplaces Type None
Appliance Gas Range, Refrigerator
Exterior
Parking Features Carport
Garage Spaces 1.0
Fence Fenced, Wood
Utilities Available Natural Gas Available, Cable Available, High Speed Avail
View Y/N No
Roof Type Composition
Improvements No
Garage Yes
Building
Lot Description Deciduous Trees, Level, Paved
Sewer Public Sewer
Water Public
Architectural Style Cottage
Level or Stories One
Structure Type Frame
New Construction false
Schools
Elementary Schools Columbine
Middle Schools Trail Ridge
High Schools St Vrain Dist Re 1J
School District St Vrain Dist Re 1J
Others
Acceptable Financing Cash, Conventional, FHA, VA
Listing Terms Cash, Conventional, FHA, VA
Special Listing Condition Private Owner
Read Less Info
Want to know what your home might be worth? Contact us for a FREE valuation!

Our team is ready to help you sell your home for the highest possible price ASAP

NEARBY SCHOOLS & BUSINESSES

Find out why customers are choosing LPT Realty to meet their real estate needs