

$410,000
$419,000
2.1%For more information regarding the value of a property, please contact us for a free consultation.
3 Beds
2 Baths
1,325 SqFt
SOLD DATE : 10/28/2026
Key Details
Sold Price $410,000
Property Type Single Family Home
Sub Type Single Family Residence
Listing Status Sold
Purchase Type For Sale
Square Footage 1,325 sqft
Subdivision Bromley Park
MLS Listing ID IRE1068477
Sold Date 10/28/26
Bedrooms 3
Full Baths 2
HOA Fees $75/mo
HOA Y/N Yes
Year Built 2000
Annual Tax Amount $3,764
Tax Year 2025
Lot Size 5,662 Sqft
Acres 0.13
Property Sub-Type Single Family Residence
Source ires
Property Description
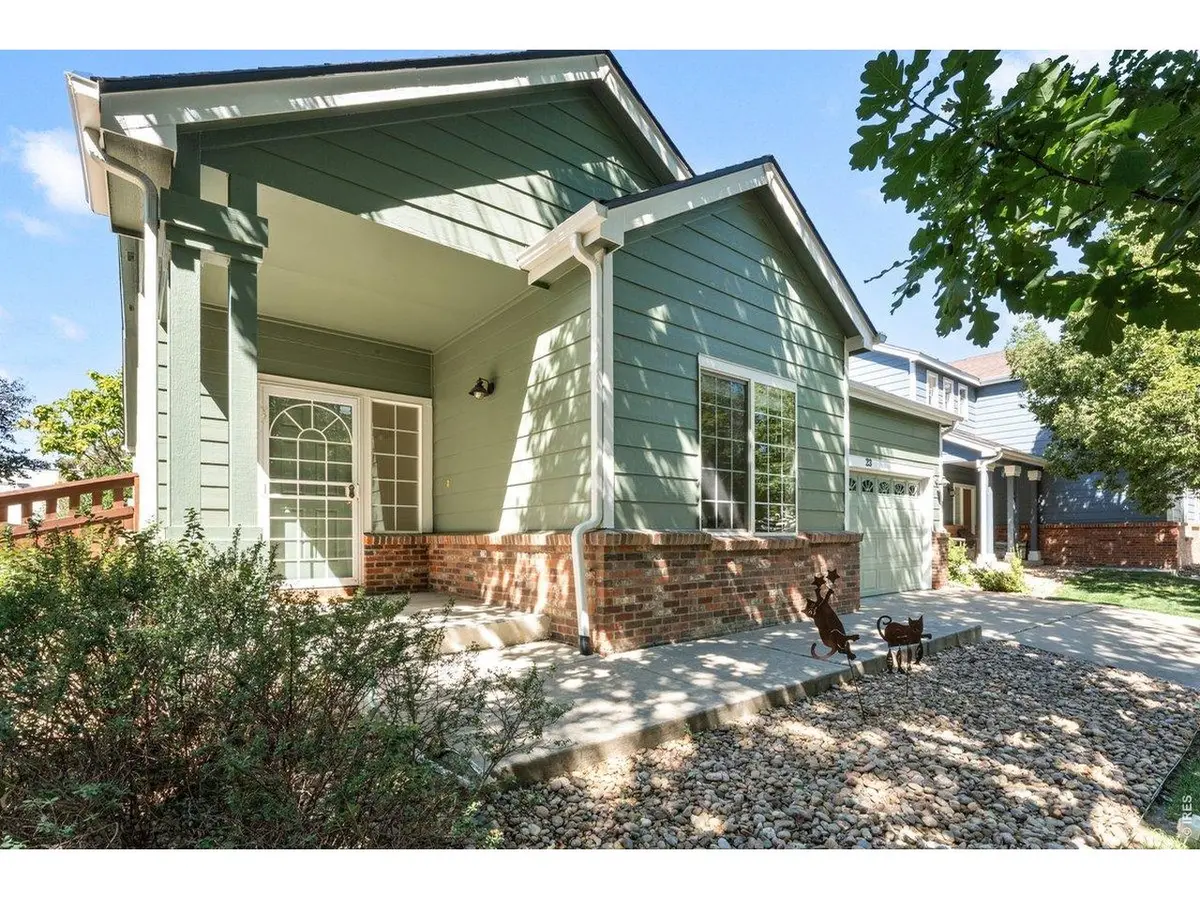
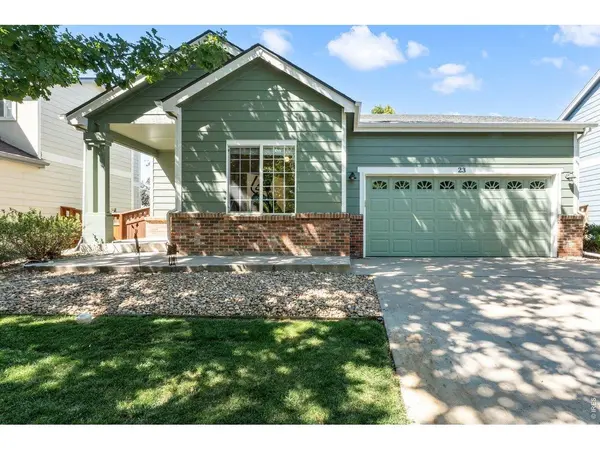
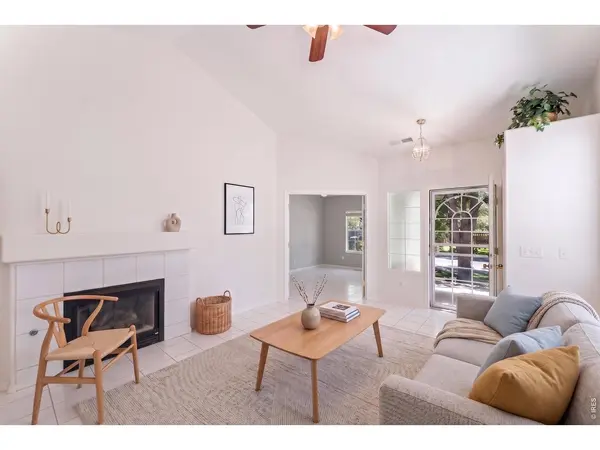
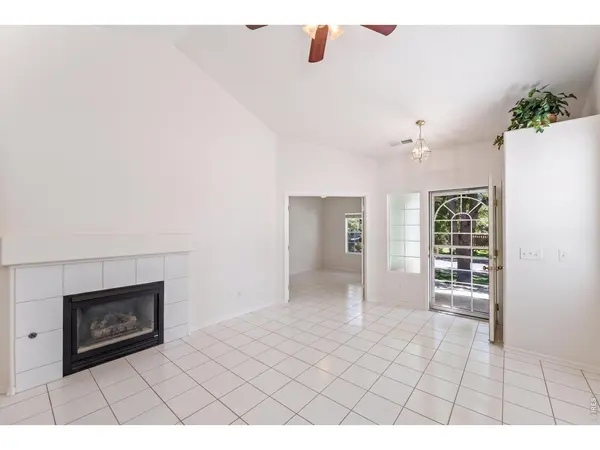
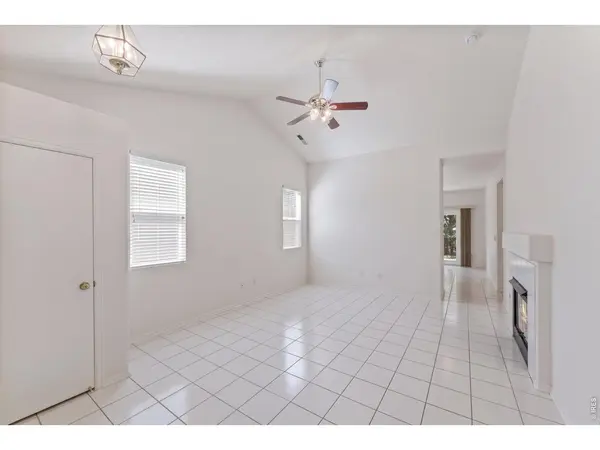
Clean, bright, and ready to welcome its next owner, 23 Gaviota Ave offers 3 bedrooms, 2 bathrooms, 1,325 square feet, and a thoughtful layout designed for comfortable everyday living. The vaulted living room is filled with natural light from large windows and anchored by a gas fireplace. Double doors open to a flexible office or bedroom just off the main living area. Tile flooring continues throughout the home, connecting the living room with the eat-in dining area and kitchen. The kitchen offers a double sink, generous counter and cabinet space, and easy access to the backyard through a sliding glass door. Tucked just beyond the kitchen, the spacious primary suite features a large window overlooking the backyard, a walk-in closet, and a private bath with a tub/shower combination and large vanity. A second full bath provides additional counter space and storage, while the laundry room offers plenty of functional space for everyday routines. Outside, enjoy a large poured concrete patio, mature shade trees, and a lush fenced backyard with room to relax, dine, or entertain. A 2-car garage completes the property. Easy Access to I-76 and quick commute to Denver. Conveniently located with access to shopping, dining, and major roads, this Brighton home offers a fresh, comfortable place to settle in and make your own.
Location
State CO
County Adams
Community Bromley Park
Area Metro Denver
Zoning RES
Rooms
Basement None
Interior
Interior Features Eat-in Kitchen
Heating Forced Air
Cooling Central Air
Appliance Electric Range, Dishwasher
Exterior
Exterior Feature Sprinkler System
Parking Features Attached
Garage Spaces 2.0
Fence Fenced
Utilities Available Natural Gas Available, Electricity Available
View Y/N No
Roof Type Composition
Improvements No
Garage Yes
Building
Water Public
Level or Stories One
Structure Type Frame
New Construction false
Schools
Elementary Schools Pennock, Mary E
Middle Schools Overland Trail
High Schools Brighton Dist 27J
School District Brighton Dist 27J
Others
HOA Fee Include Management
Acceptable Financing Cash, Conventional, FHA, VA
Listing Terms Cash, Conventional, FHA, VA
Special Listing Condition Private Owner
Read Less Info
Want to know what your home might be worth? Contact us for a FREE valuation!

Our team is ready to help you sell your home for the highest possible price ASAP

NEARBY SCHOOLS & BUSINESSES

Find out why customers are choosing LPT Realty to meet their real estate needs