


$865,000
$900,000
3.9%For more information regarding the value of a property, please contact us for a free consultation.
3 Beds
3 Baths
3,587 SqFt
SOLD DATE : 10/29/2026
Key Details
Sold Price $865,000
Property Type Single Family Home
Sub Type Single Family Residence
Listing Status Sold
Purchase Type For Sale
Square Footage 3,587 sqft
Subdivision Lake Park Estates
MLS Listing ID IRE3795806
Sold Date 10/29/26
Bedrooms 3
Full Baths 2
Half Baths 1
HOA Y/N No
Year Built 1980
Annual Tax Amount $5,385
Tax Year 2025
Lot Size 0.940 Acres
Acres 0.94
Property Sub-Type Single Family Residence
Source ires
Property Description
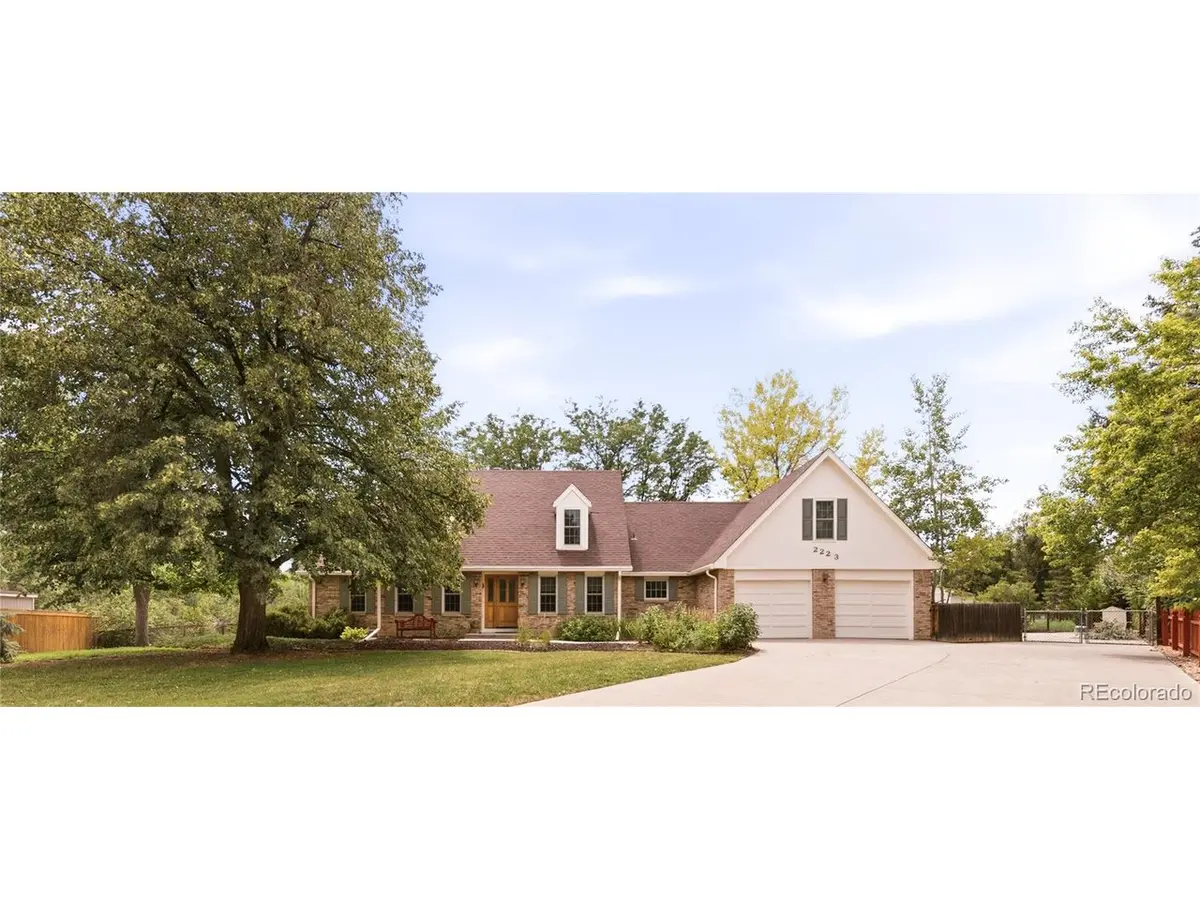
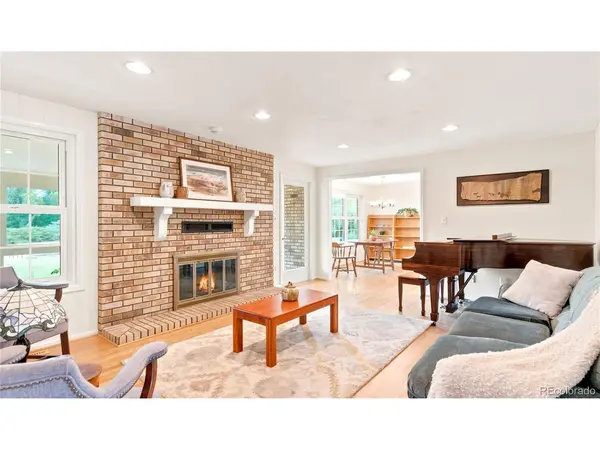
Welcome to 2223 Harvard Court, a special place where memories are made and life is enjoyed. This traditional-style Cape Cod sits on a quiet country lane in a cul-de-sac, harkening back to a simpler time, where landscape and serenity reign supreme. With three beds, three baths and additional rooms for creative uses, there is plenty of space to spread out. The primary bedroom, office and laundry are on the main floor, making little need to go upstairs. But, should you choose to do so, you will find two more bedrooms, three non-conforming rooms and a huge loft-style recreational room. If 3587 finished square feet aren't enough, a 30'x13' glazed sun porch offers even more living space, connecting the indoors with the lush park-like backyard that is just shy of an acre. An outbuilding serves as a workshop and storage galore. Hardwood floors, triple pane windows and a bright kitchen all add to the charm and functionality of this home. With no HOA, quick access to Lake McIntosh (which allows recreational activities like kayaking, paddle boarding and canoeing), and all that Longmont has to offer, this one might go quickly. In fact, there has not been another house sold publicly on this street since 2014!
Location
State CO
County Boulder
Community Lake Park Estates
Area Longmont
Interior
Interior Features Pantry
Heating Forced Air
Cooling Central Air, Ceiling Fan(s)
Fireplaces Type Living Room, One
Appliance Dishwasher, Refrigerator, Microwave
Exterior
Parking Features Attached
Garage Spaces 2.0
Fence Fenced
Utilities Available Electricity Available, Cable Available
View Y/N No
Roof Type Composition
Porch Patio
Garage Yes
Building
Lot Description Cul-De-Sac, House Faces South, Paved, Gutters
Sewer Public Sewer
Water Public
Level or Stories Two
Structure Type Frame,Brick
New Construction false
Schools
Elementary Schools Hygiene
Middle Schools Westview
High Schools St Vrain Dist Re 1J
School District St Vrain Dist Re 1J
Others
Acceptable Financing Cash, Conventional
Listing Terms Cash, Conventional
Special Listing Condition Private Owner
Read Less Info
Want to know what your home might be worth? Contact us for a FREE valuation!

Our team is ready to help you sell your home for the highest possible price ASAP

NEARBY SCHOOLS & BUSINESSES

Find out why customers are choosing LPT Realty to meet their real estate needs