




$469,000
$469,000
For more information regarding the value of a property, please contact us for a free consultation.
3 Beds
3 Baths
3,860 SqFt
SOLD DATE : 10/29/2026
Key Details
Sold Price $469,000
Property Type Single Family Home
Sub Type Single Family Residence
Listing Status Sold
Purchase Type For Sale
Square Footage 3,860 sqft
Subdivision Silver Peaks
MLS Listing ID IRE5061933
Sold Date 10/29/26
Bedrooms 3
Full Baths 2
Half Baths 1
HOA Fees $33/mo
HOA Y/N Yes
Year Built 2006
Annual Tax Amount $4,339
Tax Year 2025
Lot Size 6,534 Sqft
Acres 0.15
Property Sub-Type Single Family Residence
Source ires
Property Description
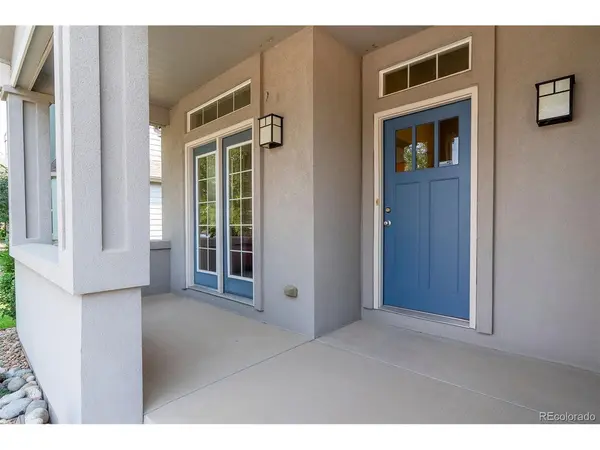
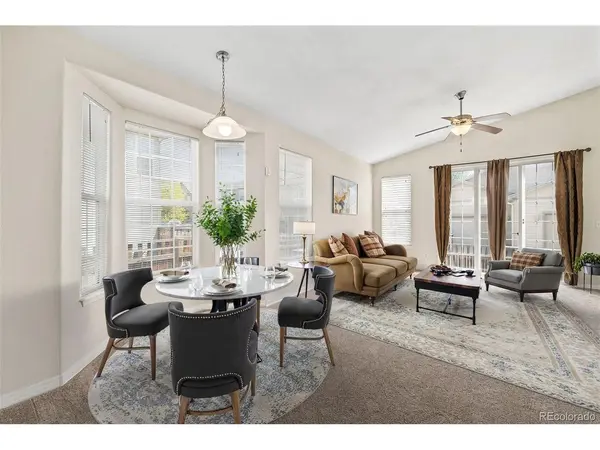
Amazing Opportunity for single story living with 3,860 total sf! This well appointed 3 Bedroom // 3 bathroom + Office residence offers a thoughtfully designed open floor plan with an abundance of natural light generated by the East and West facing windows. Upon entering you are greeted by a private office (could be converted to a 4th bedroom) with French doors leading to the covered front porch and a formal dining room. Generous kitchen provides extensive cabinet and counter space and peninsula island with tile surround. The kitchen gives way to an informal dining space and large great room with vaulted ceilings. Main floor Primary Bedroom allows comfortably for a king sized bed, dressers and night stands as well as a private 5 piece Primary Bathroom and massive walk in closet. There are an additional 2 bedrooms, full bath, powder room, laundry room and tons of storage closets to round out the main level. Full un-finished basement lends a tremendous option for future expansion with enough room for 2 additional bedrooms and bathrooms and great room. 2 car attached garage with exterior access door. Quick access to shopping and groceries and I76 is just moments away taking you to Denver or DIA with ease.
Location
State CO
County Weld
Community Silver Peaks
Area Greeley/Weld
Rooms
Family Room 1
Basement Unfinished
Interior
Interior Features Cathedral Ceiling(s), Open Floorplan, Pantry, Walk-In Closet(s), Kitchen Island
Heating Forced Air
Cooling Central Air, Ceiling Fan(s)
Appliance Dishwasher, Refrigerator, Microwave, Disposal
Exterior
Parking Features Attached
Garage Spaces 2.0
Fence Fenced
Community Features Park
Utilities Available Natural Gas Available, Electricity Available, Cable Available
View Y/N No
Roof Type Composition
Porch Patio
Garage Yes
Building
Sewer Public Sewer
Water Public
Level or Stories One
Structure Type Frame,Stucco,Concrete
New Construction false
Schools
Elementary Schools Lochbuie
Middle Schools Weld Central
High Schools Weld County School District Re-3J
School District Weld County School District Re-3J
Others
Acceptable Financing Cash, Conventional, FHA, VA
Listing Terms Cash, Conventional, FHA, VA
Special Listing Condition Private Owner
Read Less Info
Want to know what your home might be worth? Contact us for a FREE valuation!

Our team is ready to help you sell your home for the highest possible price ASAP

NEARBY SCHOOLS & BUSINESSES

Find out why customers are choosing LPT Realty to meet their real estate needs