
$330,000
$349,900
5.7%For more information regarding the value of a property, please contact us for a free consultation.
3 Beds
2 Baths
3,384 SqFt
SOLD DATE : 10/28/2026
Key Details
Sold Price $330,000
Property Type Townhouse
Sub Type Townhouse
Listing Status Sold
Purchase Type For Sale
Square Footage 3,384 sqft
Subdivision Crescent Village
MLS Listing ID IRE7770476
Sold Date 10/28/26
Style Contemporary
Bedrooms 3
Full Baths 1
Three Quarter Bath 1
HOA Fees $450/mo
HOA Y/N Yes
Year Built 2002
Annual Tax Amount $2,870
Tax Year 2024
Lot Size 1,742 Sqft
Acres 0.04
Property Sub-Type Townhouse
Source ires
Property Description
This spacious 3-bedroom, 2-bathroom townhome is perfectly situated in a wonderful 55 and over community. There are many longtime residents in the community and they love it!
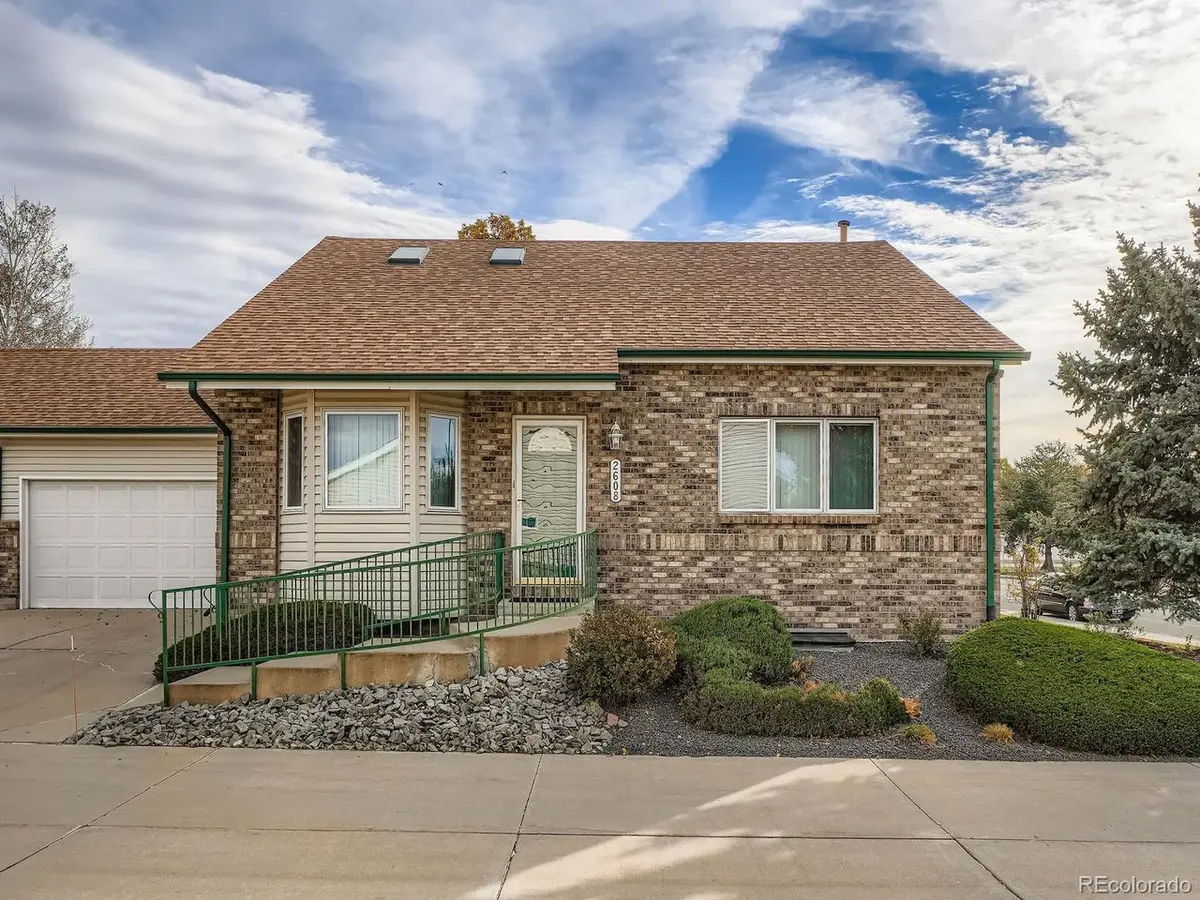
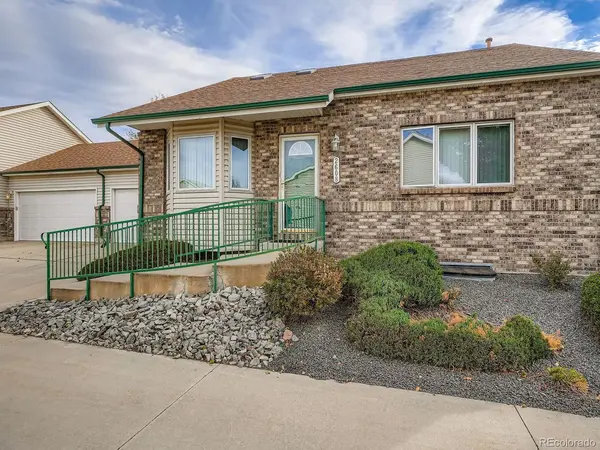
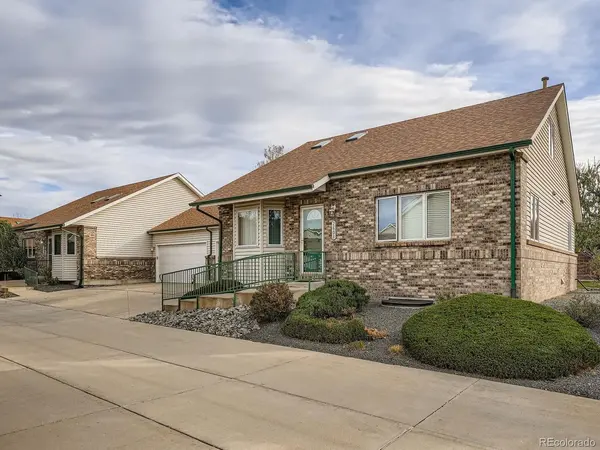
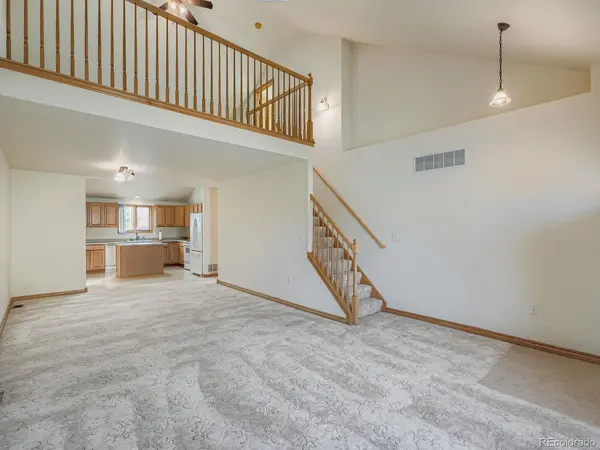
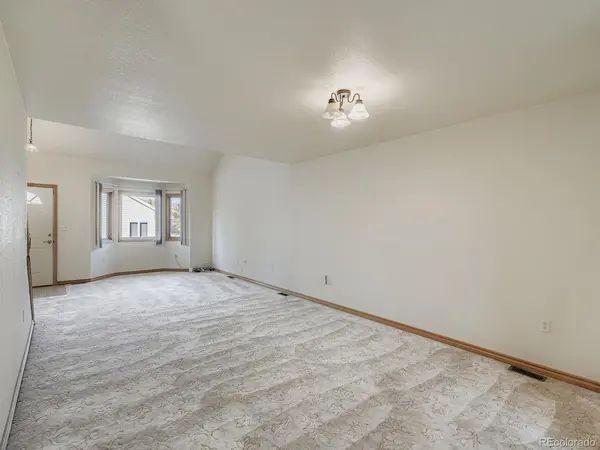
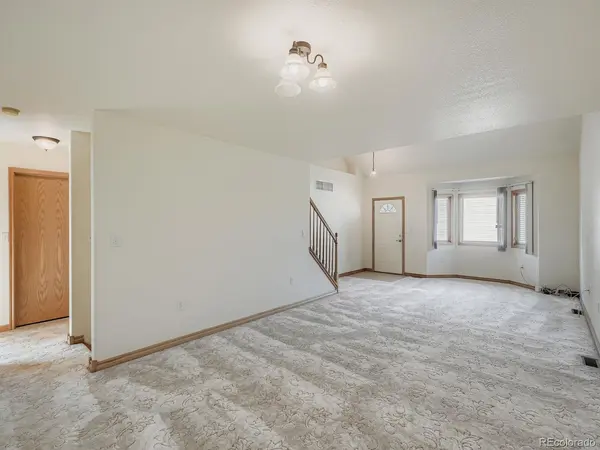
Two of the bedrooms and the two baths are on the main floor. The garage wall is the only shared common wall making the home super quiet. The living room features a delightful bay window that floods the space with natural light. The kitchen has a central island, as well as a convenient laundry area with extra cabinet space. Upstairs, you'll find an inviting loft with a skylight, perfect for a cozy reading nook, office space or sewing center. The upstairs 3rd bedroom is just right for a guest bedroom. Enjoy the bonus of a full, unfinished basement, providing unlimited storage or potential for future finish. The 2-car attached garage makes parking easy, plus there are additional parking spaces at the north end of the building. A back patio is perfect for relaxing and unwinding. With beautiful carpeting throughout, this townhome offers an inviting atmosphere you'll love to call home. This is a 55 and over community.
Location
State CO
County Adams
Community Crescent Village
Area Metro Denver
Rooms
Basement Unfinished
Interior
Interior Features Cathedral Ceiling(s), Open Floorplan, Bay or Bow Window, Skylights, Kitchen Island
Heating Forced Air
Cooling Central Air, Ceiling Fan(s)
Appliance Self Cleaning Oven, Dishwasher, Refrigerator, Washer, Dryer, Microwave, Disposal, Fire Alarm
Exterior
Parking Features Attached
Garage Spaces 2.0
Utilities Available Electricity Available
View Y/N No
Roof Type Composition
Porch Patio
Garage Yes
Building
Lot Description House Faces West, Paved
Sewer Public Sewer
Water Public
Architectural Style Contemporary
Level or Stories Two
Structure Type Frame,Brick,Vinyl Siding,Concrete
New Construction false
Schools
Elementary Schools Southeast
Middle Schools Vikan
High Schools Brighton Dist 27J
School District Brighton Dist 27J
Others
HOA Fee Include Trash,Snow Removal,Exterior Maintenance,Water,Insurance,Sewer
Acceptable Financing Cash, Conventional, FHA, VA
Listing Terms Cash, Conventional, FHA, VA
Special Listing Condition Private Owner, Senior Community
Read Less Info
Want to know what your home might be worth? Contact us for a FREE valuation!

Our team is ready to help you sell your home for the highest possible price ASAP

NEARBY SCHOOLS & BUSINESSES

Find out why customers are choosing LPT Realty to meet their real estate needs