


$760,000
$775,000
1.9%For more information regarding the value of a property, please contact us for a free consultation.
4 Beds
3 Baths
2,272 SqFt
SOLD DATE : 10/26/2026
Key Details
Sold Price $760,000
Property Type Single Family Home
Sub Type Single Family Residence
Listing Status Sold
Purchase Type For Sale
Square Footage 2,272 sqft
Subdivision Highlander Heights
MLS Listing ID IRE1068381
Sold Date 10/26/26
Bedrooms 4
Full Baths 1
Half Baths 1
Three Quarter Bath 1
HOA Y/N No
Year Built 1961
Annual Tax Amount $4,124
Tax Year 2025
Lot Size 8,712 Sqft
Acres 0.2
Property Sub-Type Single Family Residence
Source ires
Property Description
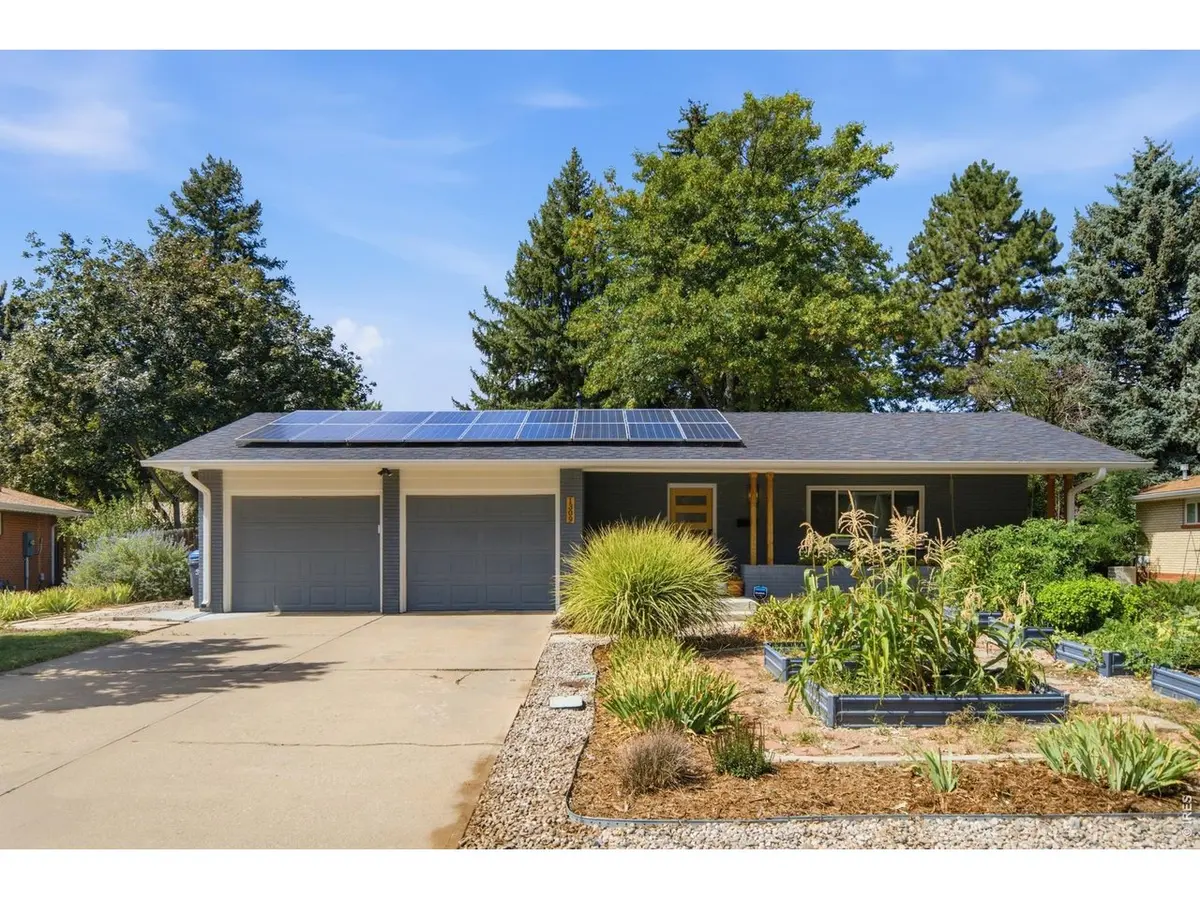
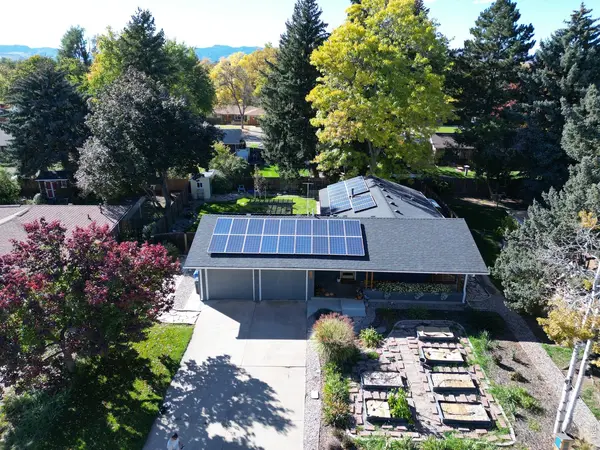
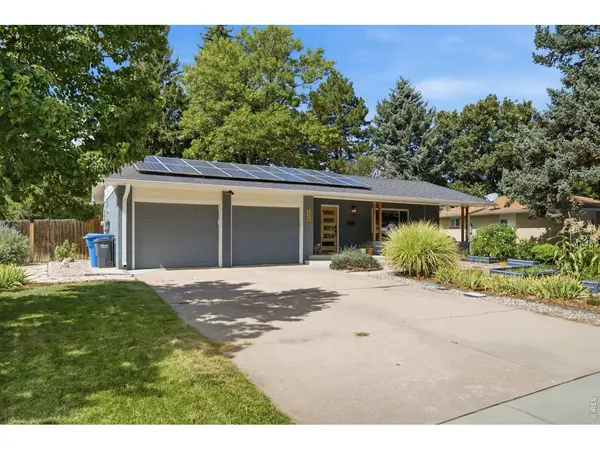
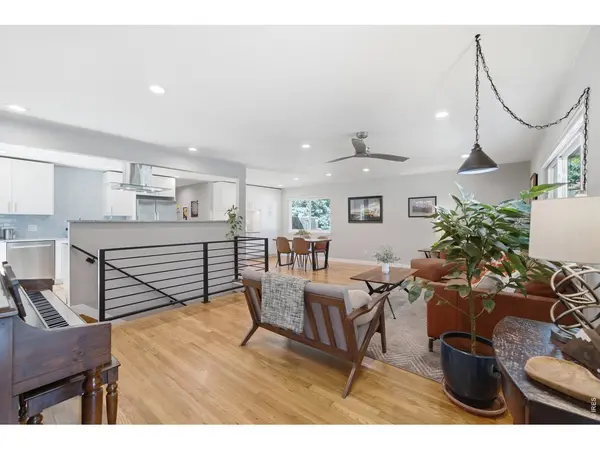
Smart, stylish, and exceptionally energy efficient! This beautifully updated ranch-style home is a true Net Zero home with 100% solar offset and fully paid-off solar panels, saving thousands of dollars a year and offering exceptional efficiency without sacrificing comfort. Inside, the light-filled open floor plan showcases beautiful hardwood flooring and stunning updated kitchen with upgraded appliances and countertop. The main level features two bedrooms, including a spacious primary retreat with an oversized walk-in closet and dedicated flex space. A primary bath, convenient half bath, and well-designed mudroom just off the garage add thoughtful functionality. The finished basement provides even more flexibility with a spacious family room, separate kitchenette and laundry room, storage, two generous bedrooms, and a full bath-perfect for guests, multigenerational living, or additional living space. Outside, beautifully designed front hardscaping and garden beds create an inviting first impression, while the backyard becomes your private entertaining haven with a custom pergola and spacious patio. Dual fuel heat pump and furnace, new windows, EV charging station, Class 4 roof, new gutters, upgraded panel plus much more adds even more to this impressive home. All this in truly one of the best locations in Fort Collins, with walking distance to Poudre Valley Hospital, Spring Creek Trail, parks, and just minutes from Old Town, I-25, shopping, schools, restaurants, breweries, etc. Beautifully designed. Exceptionally efficient. Truly move-in ready. This is modern Colorado living with the upgrades, style, and sustainability you've been looking for.
Location
State CO
County Larimer
Community Highlander Heights
Area Fort Collins
Zoning RL
Rooms
Basement Full, Partially Finished
Interior
Interior Features Separate Dining Room, Open Floorplan, Walk-In Closet(s), Sauna
Heating Forced Air, Heat Pump, 2 or more Heat Sources
Cooling Central Air
Flooring Wood
Appliance Electric Range
Exterior
Exterior Feature Sprinkler System
Parking Features Attached
Garage Spaces 2.0
Fence Wood
Utilities Available Natural Gas Available, Electricity Available, Other, High Speed Avail
View Y/N No
Roof Type Composition
Improvements No
Porch Patio
Garage Yes
Building
Lot Description Level
Sewer Public Sewer
Water Public
Level or Stories One
Structure Type Brick
New Construction false
Schools
Elementary Schools Riffenburgh
Middle Schools Lesher
High Schools Poudre
School District Poudre
Others
Acceptable Financing Cash, Conventional, FHA, VA
Listing Terms Cash, Conventional, FHA, VA
Special Listing Condition Private Owner
Read Less Info
Want to know what your home might be worth? Contact us for a FREE valuation!

Our team is ready to help you sell your home for the highest possible price ASAP

NEARBY SCHOOLS & BUSINESSES

Find out why customers are choosing LPT Realty to meet their real estate needs