


$390,000
$399,900
2.5%For more information regarding the value of a property, please contact us for a free consultation.
2 Beds
2 Baths
1,069 SqFt
SOLD DATE : 10/26/2026
Key Details
Sold Price $390,000
Property Type Single Family Home
Listing Status Sold
Purchase Type For Sale
Square Footage 1,069 sqft
Subdivision Meadowview 7&8 Condos Ph 9
MLS Listing ID IRE1054918
Sold Date 10/26/26
Bedrooms 2
Full Baths 2
HOA Fees $330/mo
HOA Y/N Yes
Year Built 1999
Annual Tax Amount $2,858
Tax Year 2025
Source ires
Property Description
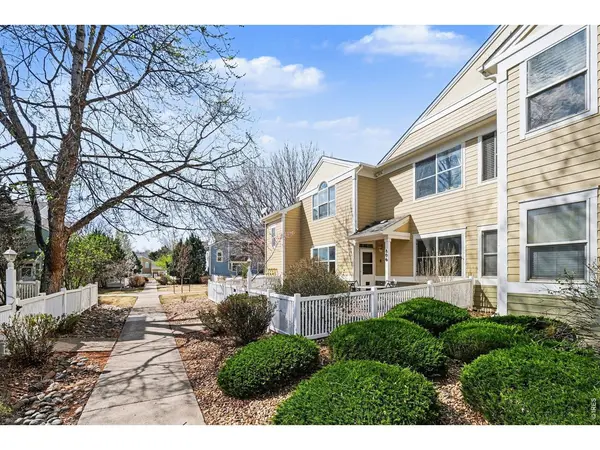
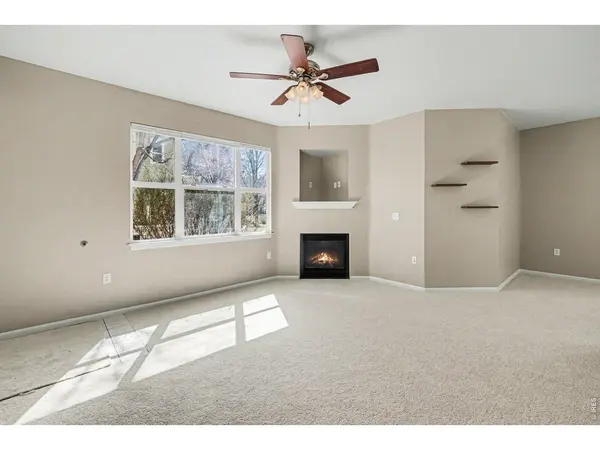
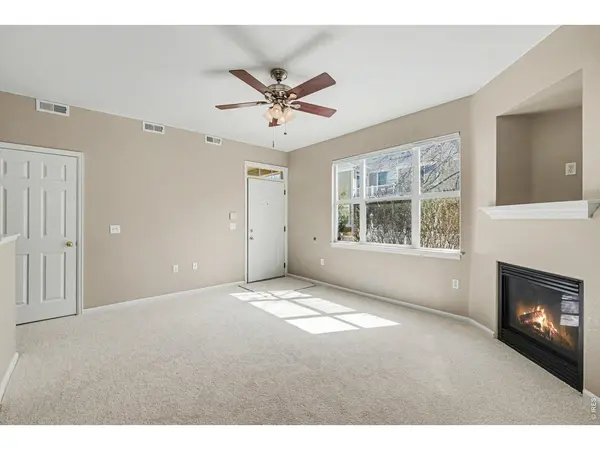
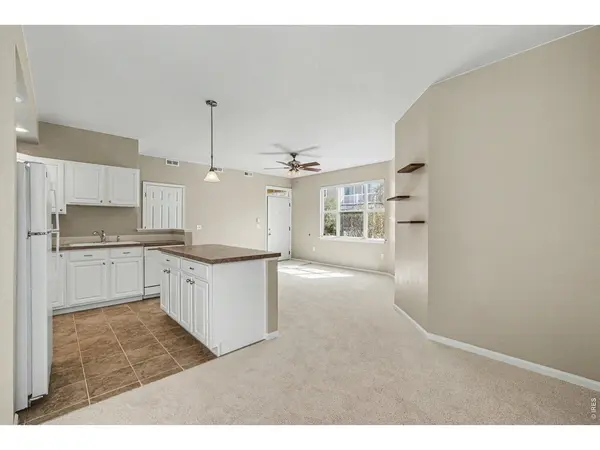
Brand new appliances and new carpet throughout are the cherry on top of this ground level 2 bed/2 bath condo. Tucked back in the Meadowview Community in Southwest Longmont, this is main floor, low maintenance living at its best!! The open floorplan flows easily past the kitchen island and gas fireplace to the dedicated dining area. When you tour, make sure to check out the dual closets in the primary suite and the large laundry room.The oversized, comfortably xeriscaped and pet-friendly fenced front yard (including flagstone patio) is the perfect setting for relaxing evenings or your first cup of coffee. Just off the dining area is a covered patio for enjoying the beautiful Colorado weather! Whether you are looking to downsize, or just starting out in your homeownership experience, this perfectly located home is ready for you to move right in! The Meadowview Community is perfectly located for easy commute to Boulder. Walk to shopping, restaurants, coffee and brewery and the gourmet chocolate shop!
Location
State CO
County Boulder
Community Meadowview 7&8 Condos Ph 9
Area Longmont
Zoning RES
Rooms
Basement None
Interior
Heating Forced Air
Cooling Central Air
Fireplaces Type Gas
Appliance Electric Range, Dishwasher, Refrigerator, Washer, Dryer, Disposal, Fire Alarm
Exterior
Exterior Feature Sprinkler System
Parking Features Detached
Garage Spaces 1.0
Fence Fenced
Community Features Park
Utilities Available Natural Gas Available, Electricity Available, High Speed Avail
View Y/N No
Roof Type Composition
Improvements No
Porch Patio
Garage Yes
Building
Water Public
Level or Stories One
Structure Type Frame
New Construction false
Schools
Elementary Schools Blue Mountain
Middle Schools Altona
High Schools St Vrain Dist Re 1J
School District St Vrain Dist Re 1J
Others
HOA Fee Include Snow Removal,Management
Acceptable Financing Cash, Conventional, FHA, VA
Listing Terms Cash, Conventional, FHA, VA
Special Listing Condition Private Owner
Read Less Info
Want to know what your home might be worth? Contact us for a FREE valuation!

Our team is ready to help you sell your home for the highest possible price ASAP

NEARBY SCHOOLS & BUSINESSES

Find out why customers are choosing LPT Realty to meet their real estate needs