
$509,000
$509,000
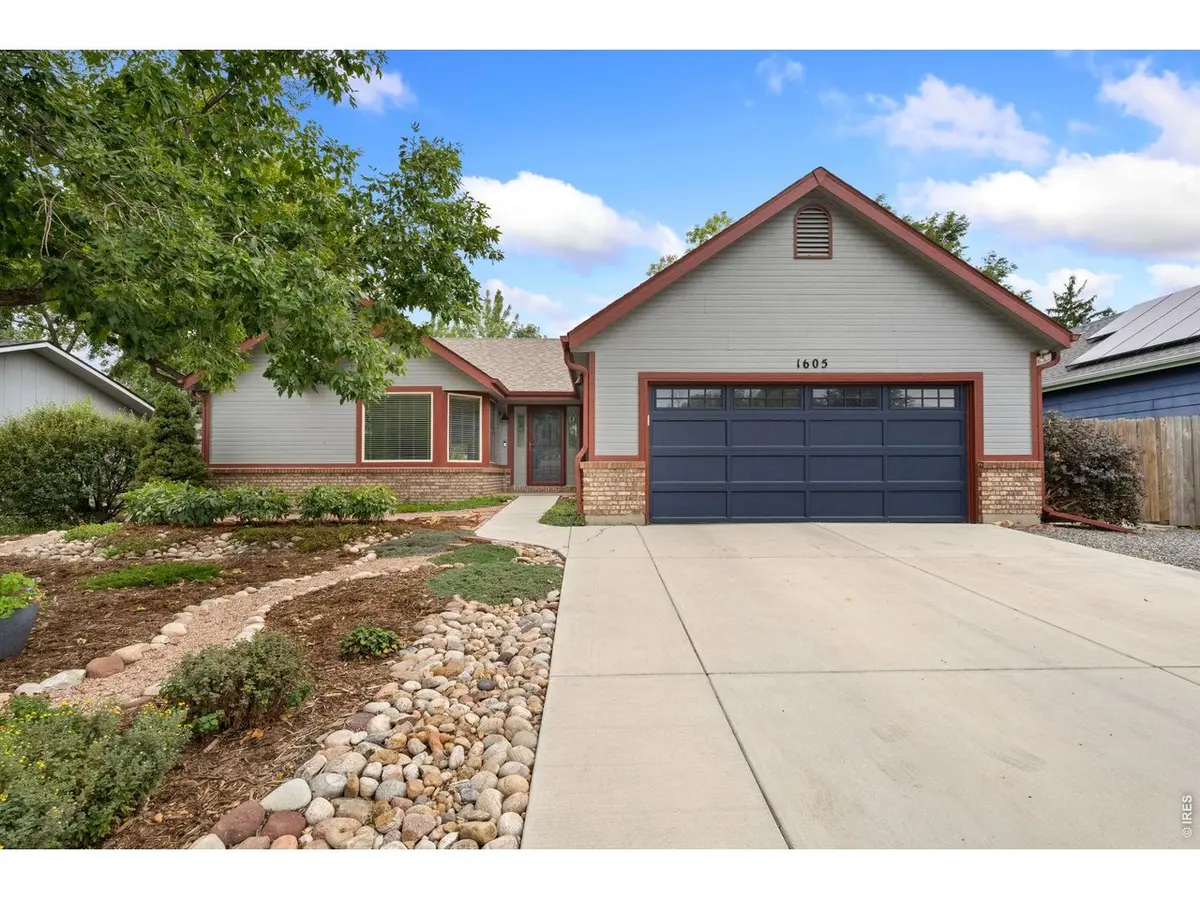
For more information regarding the value of a property, please contact us for a free consultation.
4 Beds
3 Baths
2,104 SqFt
SOLD DATE : 10/23/2026
Key Details
Sold Price $509,000
Property Type Single Family Home
Sub Type Single Family Residence
Listing Status Sold
Purchase Type For Sale
Square Footage 2,104 sqft
Subdivision Horizon West 2
MLS Listing ID IRE1069876
Sold Date 10/23/26
Bedrooms 4
Three Quarter Bath 3
HOA Y/N No
Year Built 1986
Annual Tax Amount $2,817
Tax Year 2025
Lot Size 6,534 Sqft
Acres 0.15
Property Sub-Type Single Family Residence
Source ires
Property Description
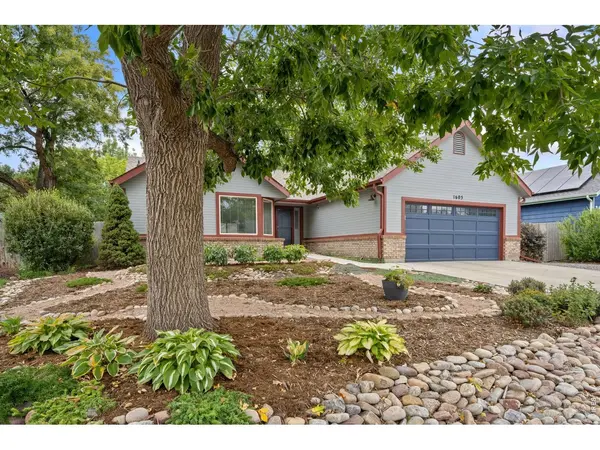
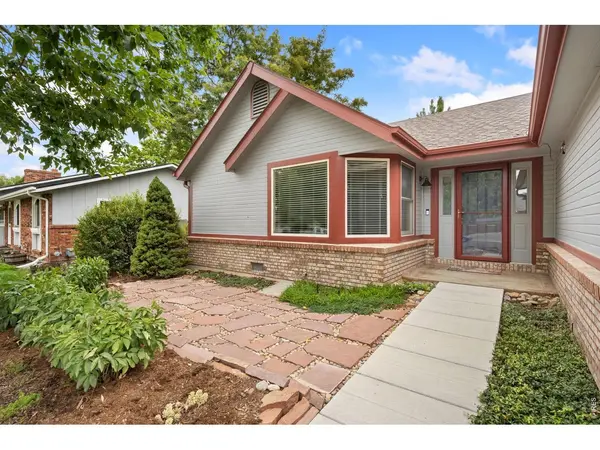
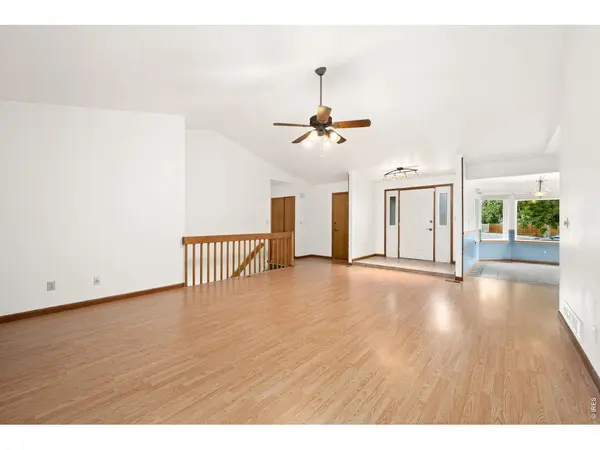
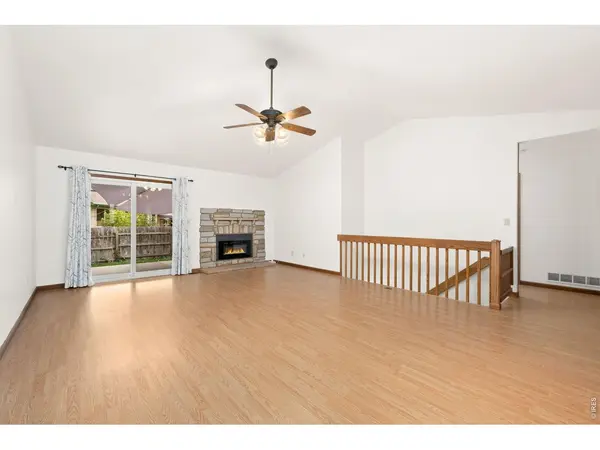
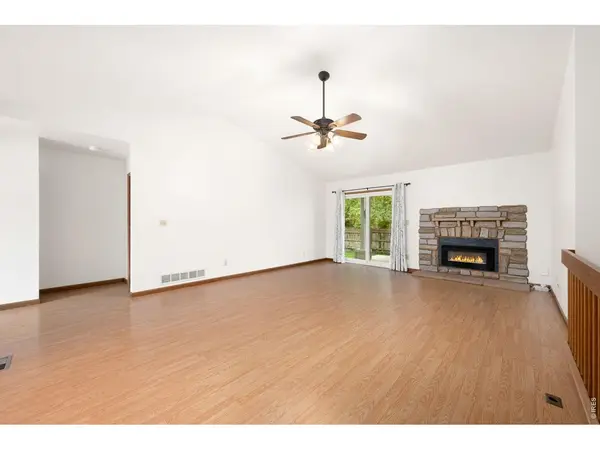
Easy living awaits in this well-cared-for ranch home in North Longmont, where thoughtful updates, comfortable spaces, and practical features come together beautifully. From the moment you step inside, vaulted ceilings and a bright, open feel help create a welcoming main level designed for everyday comfort.The main level features a spacious primary bedroom with an adjoining bath, a well-appointed kitchen, and convenient access to the attached garage. The layout is simple, functional, and easy to enjoy, with the kind of flow that makes daily routines feel natural.Downstairs, the finished basement adds valuable flexibility with additional living space that can adapt to a variety of needs. Whether used for guests, hobbies, media space, work, storage, or room to spread out, it gives the home extra versatility beyond the main level.Out back, the covered patio offers a standout place to relax or entertain. With a wet bar and protected outdoor setting, this space is ready for weekend gatherings, quiet evenings, or enjoying Colorado's fresh air without leaving home. Low-maintenance front landscaping adds to the easy-care appeal, while the owned 5.28 kW solar panel system brings added value and long-term utility benefits.Comfortable, inviting, and designed with convenience in mind, this North Longmont ranch offers a thoughtful blend of indoor comfort, outdoor enjoyment, and smart ownership features.
Location
State CO
County Boulder
Community Horizon West 2
Area Longmont
Zoning SFR
Direction Use Google Maps: 1605 24th Avenue, Longmont, CO 80501.
Rooms
Basement Partially Finished
Interior
Interior Features Eat-in Kitchen, Cathedral Ceiling(s), Washer/Dryer Hookup
Heating Forced Air
Cooling Central Air
Fireplaces Type Electric
Appliance Electric Range, Dishwasher, Refrigerator, Microwave
Exterior
Exterior Feature Sprinkler System
Parking Features Attached
Garage Spaces 2.0
Fence Wood
Utilities Available Natural Gas Available, Electricity Available, Other, Cable Available, Satellite Avail, High Speed Avail
View Y/N No
Roof Type Composition
Improvements No
Porch Patio
Garage Yes
Building
Lot Description House Faces North, City Limits, Paved, Curbs, Gutters, Sidewalks
Sewer Public Sewer
Water Public
Level or Stories One
Structure Type Frame,Brick
New Construction false
Schools
Elementary Schools Sanborn
Middle Schools Longs Peak
High Schools St Vrain Dist Re 1J
School District St Vrain Dist Re 1J
Others
Acceptable Financing Cash, Conventional, FHA, VA, 1031 Exchange
Listing Terms Cash, Conventional, FHA, VA, 1031 Exchange
Special Listing Condition Private Owner
Read Less Info
Want to know what your home might be worth? Contact us for a FREE valuation!

Our team is ready to help you sell your home for the highest possible price ASAP

NEARBY SCHOOLS & BUSINESSES

Find out why customers are choosing LPT Realty to meet their real estate needs