

$615,000
$598,000
2.8%For more information regarding the value of a property, please contact us for a free consultation.
4 Beds
4 Baths
2,728 SqFt
SOLD DATE : 10/19/2026
Key Details
Sold Price $615,000
Property Type Single Family Home
Sub Type Single Family Residence
Listing Status Sold
Purchase Type For Sale
Square Footage 2,728 sqft
Subdivision Dakota Ridge Pud
MLS Listing ID IRE6960331
Sold Date 10/19/26
Bedrooms 4
Full Baths 2
Half Baths 1
Three Quarter Bath 1
HOA Y/N No
Year Built 1996
Annual Tax Amount $3,702
Tax Year 2025
Lot Size 6,969 Sqft
Acres 0.16
Property Sub-Type Single Family Residence
Source ires
Property Description
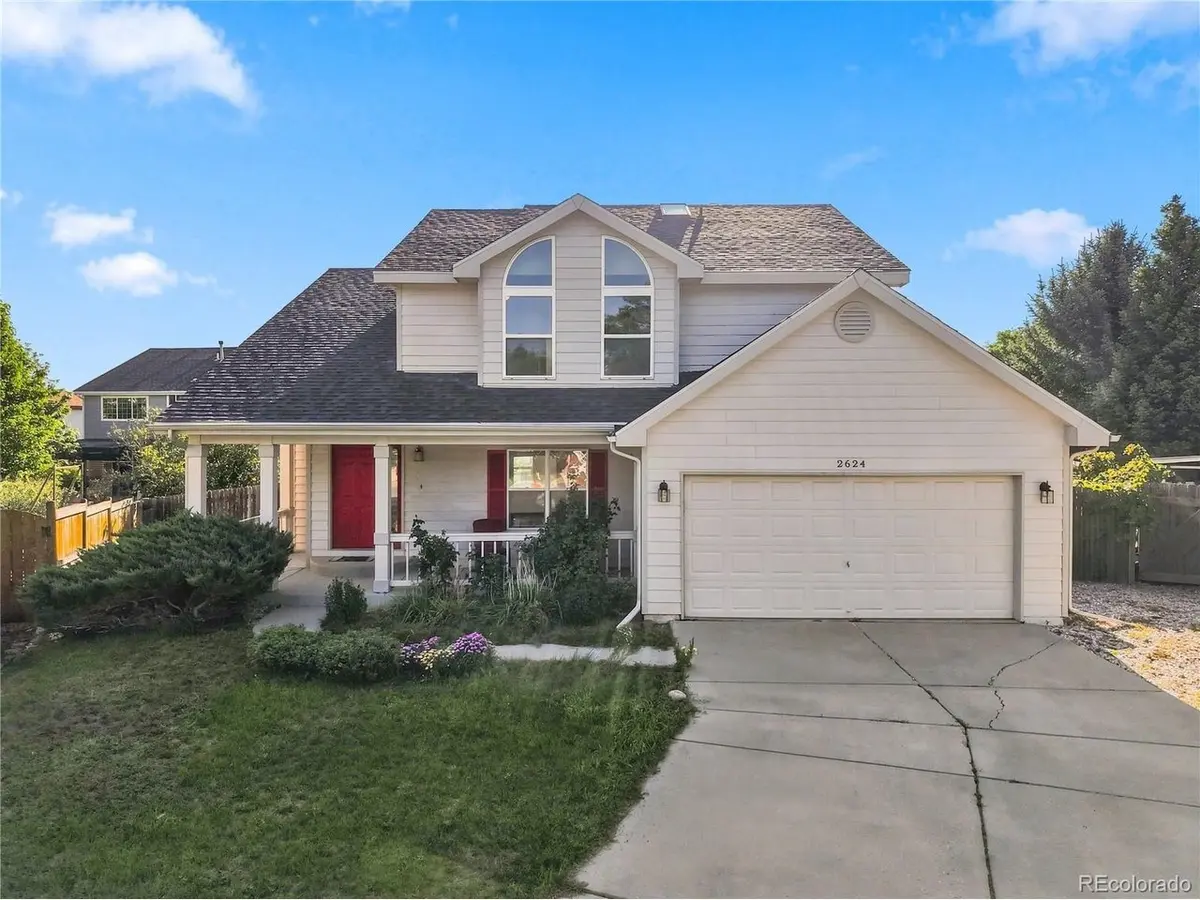
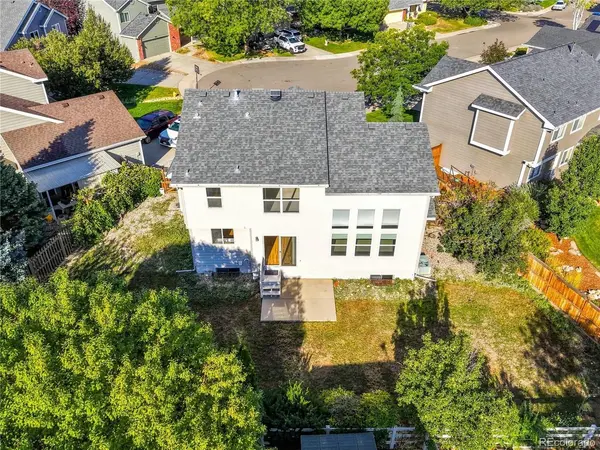
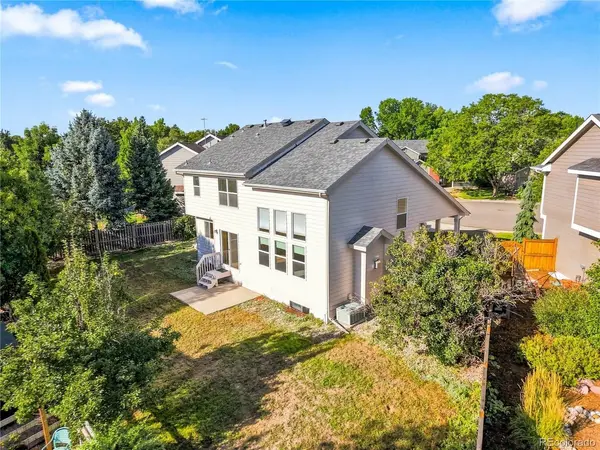
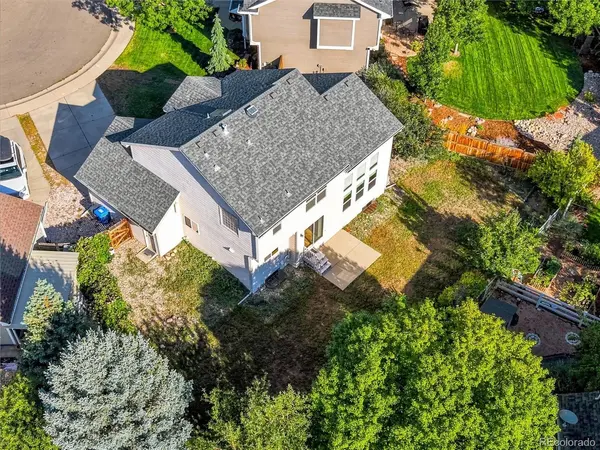
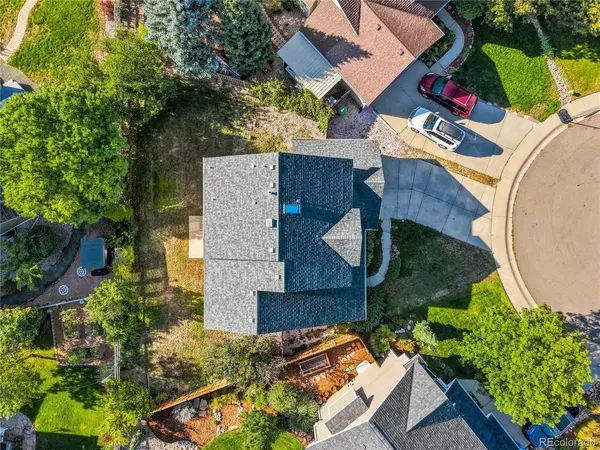
No HOA. Welcome to this lovingly maintained 4-bedroom, 4-bathroom home located in a very desirable neighborhood. Featuring high ceilings and a great open floor plan, this home offers 2,358 finished square feet (2,728 total) on a spacious lot and has been well maintained from top to bottom. The primary bathroom features a relaxing jet tub, and this comfortable, cozy home is ready for its next chapter. Priced to reflect original finishes, this home gives the next owner(s) built-in equity and the freedom to upgrade exactly to their taste - backed by the peace of mind of an updated HVAC system, water heater, and roof covering. Step outside to a private, fenced, quiet backyard shaded by a mature apple tree known for its abundant harvests, plus a pear tree known for its sweet fruit. Rendezvous Trail access is just a few minutes' walk away. Don't miss your chance to own a well-loved home with great bones, in a fantastic location.
Location
State CO
County Larimer
Community Dakota Ridge Pud
Area Fort Collins
Zoning RL
Direction Please use GPS
Rooms
Family Room 1
Basement Partially Finished, Radon Test Available
Interior
Interior Features Cathedral Ceiling(s), Open Floorplan, Walk-In Closet(s), Skylights
Heating Forced Air, Humidity Control
Cooling Central Air, Attic Fan
Fireplaces Type Gas, Living Room, One
Appliance Dishwasher, Refrigerator, Washer, Dryer, Disposal, Fire Alarm
Exterior
Parking Features Attached
Garage Spaces 2.0
Utilities Available Natural Gas Available
View Y/N No
Roof Type Fiberglass
Porch Patio
Garage Yes
Building
Lot Description Cul-De-Sac, Level, Paved
Sewer Public Sewer
Water Public
Level or Stories Two
Structure Type Frame,Wood Siding
New Construction false
Schools
Elementary Schools Shepardson
Middle Schools Lesher
High Schools Poudre
School District Poudre
Others
Acceptable Financing Cash, Conventional, FHA, VA
Listing Terms Cash, Conventional, FHA, VA
Special Listing Condition Private Owner
Read Less Info
Want to know what your home might be worth? Contact us for a FREE valuation!

Our team is ready to help you sell your home for the highest possible price ASAP

NEARBY SCHOOLS & BUSINESSES

Find out why customers are choosing LPT Realty to meet their real estate needs