



$1,075,000
$1,150,000
6.5%For more information regarding the value of a property, please contact us for a free consultation.
3 Beds
3 Baths
3,990 SqFt
SOLD DATE : 10/15/2026
Key Details
Sold Price $1,075,000
Property Type Single Family Home
Sub Type Single Family Residence
Listing Status Sold
Purchase Type For Sale
Square Footage 3,990 sqft
Subdivision Spring Valley
MLS Listing ID IRE1067705
Sold Date 10/15/26
Style Legal Conforming,Contemporary
Bedrooms 3
Full Baths 1
Three Quarter Bath 2
HOA Y/N No
Year Built 1966
Annual Tax Amount $4,460
Tax Year 2025
Lot Size 10,890 Sqft
Acres 0.25
Property Sub-Type Single Family Residence
Source ires
Property Description
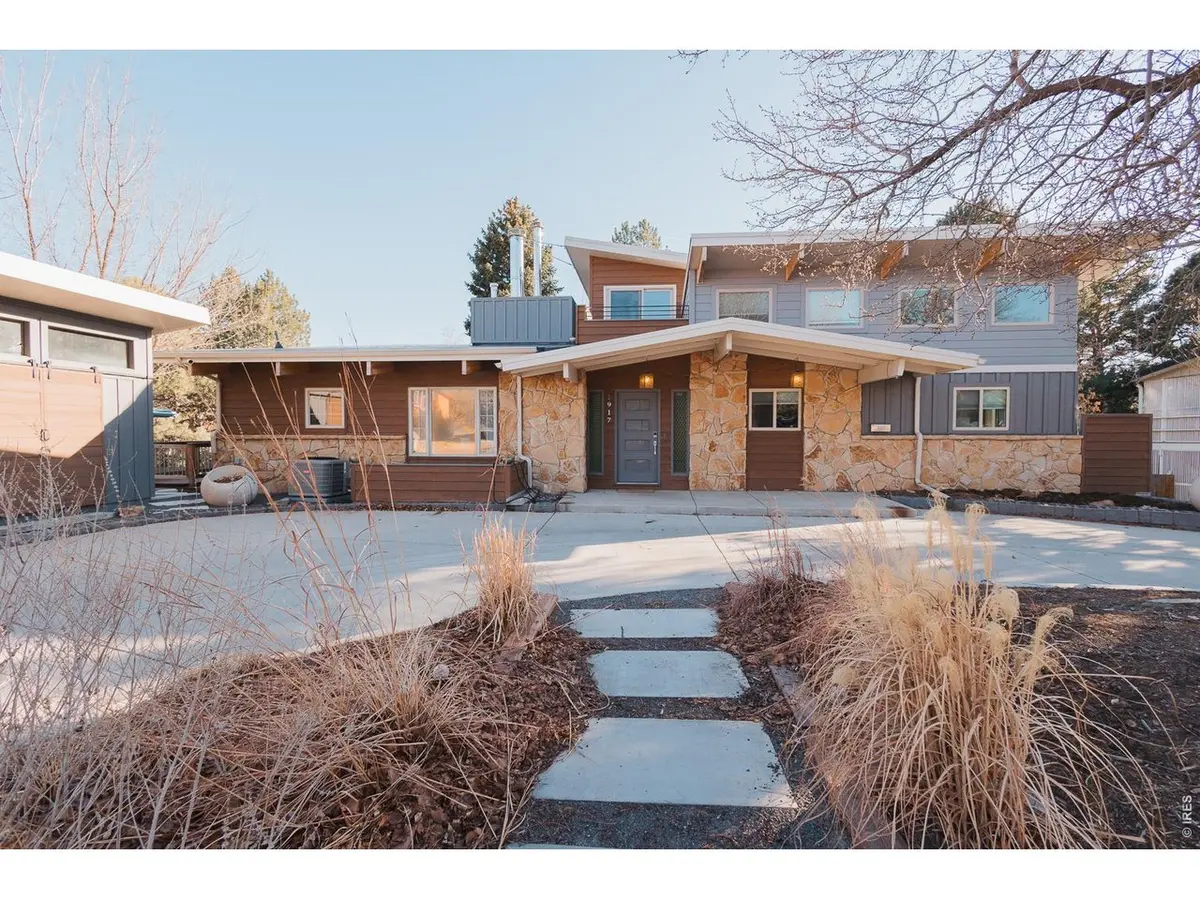
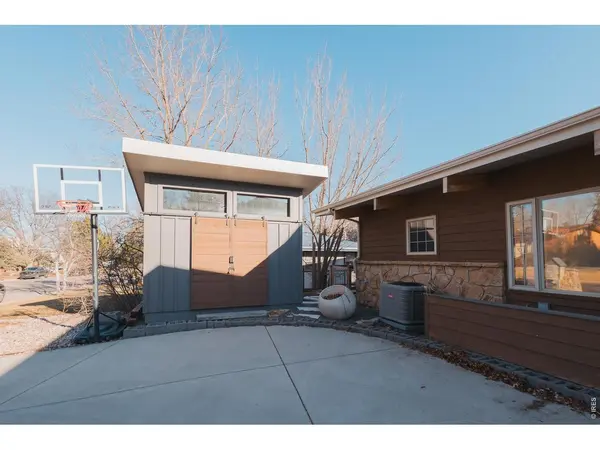
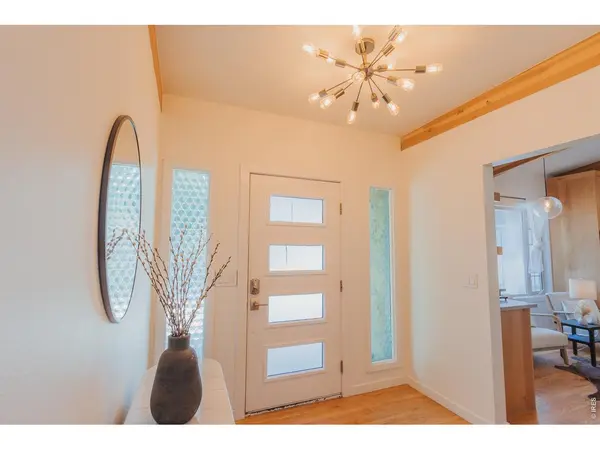
This beautifully reimagined 4-bedroom, 3-bathroom home with a bonus room blends modern design with comfortable living and was fully remodeled in 2021. Dramatic architecture, soaring ceilings, and a wall of south-facing windows create a light-filled interior that feels both open and inviting. The newly painted main living spaces flow seamlessly together, making the home ideal for everyday living and entertaining. At the heart of the home, the remodeled kitchen features new appliances, an oversized refrigerator and freezer, a large island, generous pantry space, a built-in gas grill, and dual sinks. Just beyond, a flexible dining and lounge area offers cozy fireside seating with a wet bar. The original two-way gas fireplace connects this space to the Great Room, where large windows and sliding doors are framed by exposed wood and steel beams that add warmth and architectural character. The primary suite and additional bedrooms are located on the main floor, tucked along a sunlit vaulted hallway. The secondary bedrooms are spacious and feature built-in loft sleeping spaces above, creating fun and flexible areas for guests, kids, or reading nooks. The primary suite offers privacy and comfort with a sliding door to the expansive deck and spiral staircase leading down to the hot tub belowplus a hidden bookshelf connecting to the living room. The walkout basement adds nearly 1,900 finished square feet of recreation space, highlighted by a wood-burning moss rock fireplace and a unique indoor/outdoor bar that opens directly to the backyard and outdoor kitchen, creating a seamless setup for entertaining. The expansive rec space (former garage) also offers flexibility for a future bedroom, guest suite, or potential garage conversion depending on your needs. Outside, the refreshed yard features a custom treehouse, a spot for a hot tub and plenty of room to relax or gather. Located steps from the Spring Creek Trail and within walking distance to CSU and Canvas Stadium.
Location
State CO
County Larimer
Community Spring Valley
Area Fort Collins
Zoning RL
Rooms
Family Room 1
Basement Full, Partially Finished, Walk-Out Access
Interior
Interior Features Eat-in Kitchen, Separate Dining Room, Cathedral Ceiling(s), Open Floorplan, Workshop, Pantry, Wood Windows, Kitchen Island, High Ceilings, Beamed Ceilings
Heating Forced Air
Cooling Central Air
Flooring Wood
Fireplaces Type Two or More, Multi-Sided, Great Room, Basement, Masonry
Appliance Gas Range, Double Oven, Dishwasher, Refrigerator, Bar Fridge, Microwave, Disposal, Fire Alarm
Exterior
Exterior Feature Sprinkler System, Balcony
Parking Features None
Fence Fenced, Wood
Utilities Available Natural Gas Available, Electricity Available, Cable Available, Satellite Avail, High Speed Avail
View Y/N Yes
View City
Roof Type Composition,Rubber
Improvements No
Porch Deck
Garage Yes
Building
Lot Description Evergreen Trees, Sloping Lot, House Faces North, Paved, Curbs, Gutters, Sidewalks, Street Light
Sewer Public Sewer
Water Public
Architectural Style Legal Conforming, Contemporary
Level or Stories Raised Ranch
Structure Type Frame,Stone,Composition,Wood Siding
New Construction false
Schools
Elementary Schools Bennett
Middle Schools Blevins
High Schools Poudre
School District Poudre
Others
Acceptable Financing Cash, Conventional
Listing Terms Cash, Conventional
Special Listing Condition Private Owner
Read Less Info
Want to know what your home might be worth? Contact us for a FREE valuation!

Our team is ready to help you sell your home for the highest possible price ASAP

NEARBY SCHOOLS & BUSINESSES

Find out why customers are choosing LPT Realty to meet their real estate needs