

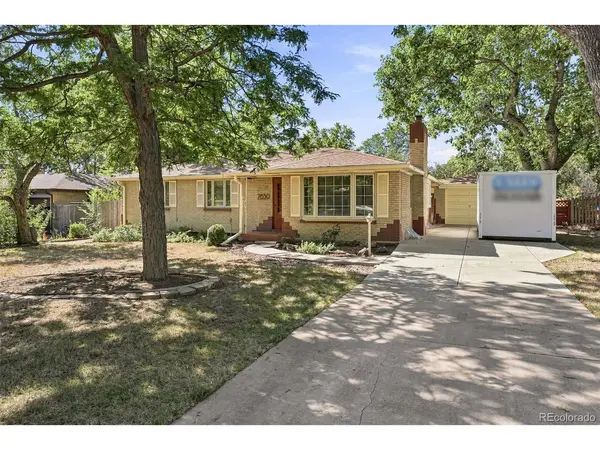


$357,000
$450,000
20.7%For more information regarding the value of a property, please contact us for a free consultation.
4 Beds
2 Baths
2,400 SqFt
SOLD DATE : 10/14/2026
Key Details
Sold Price $357,000
Property Type Single Family Home
Sub Type Single Family Residence
Listing Status Sold
Purchase Type For Sale
Square Footage 2,400 sqft
Subdivision Morse Park
MLS Listing ID IRE7497815
Sold Date 10/14/26
Style Fixer-Upper,Contemporary
Bedrooms 4
Full Baths 1
Three Quarter Bath 1
HOA Y/N No
Year Built 1953
Annual Tax Amount $3,925
Tax Year 2025
Lot Size 9,583 Sqft
Acres 0.22
Property Sub-Type Single Family Residence
Source ires
Property Description
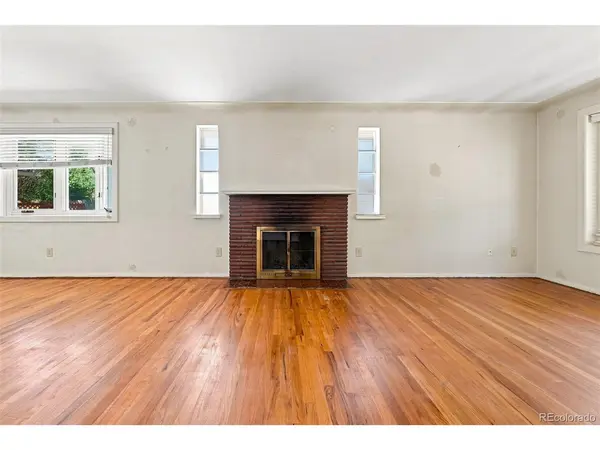
FAB FIXER ready for remodeling! Bring your contractor/structural engineer and your imagination--this amazing Crown Hill/Morse Park ranch is priced to sell and has fantastic upside potential (smaller home on the same block sold for $645k!). Hardwood floors throughout the main level. Keep the great layout, or create a primary suite, open up the kitchen, upgrade a basement media room, "person-cave", hobby room--and still have room for guests! With a recently built fence, a covered patio, and a 9450 sq foot lot, there's room to entertain and play frisbee with Fido! Enjoy the proximity to Crown Hill Park, Arvada Center, and nearby retail; with abundant outdoor activities close by. All disclosures and due diligence are uploaded in MLS Supplements and in the home, including structural engineering, sewer, and roof reports. Offers will be presented as they are submitted, but deadline to submit is Saturday, Sept 19 2026 at 2pm; Please include Seller Acceptance deadline of Sunday, Sept 20 at 4pm. All offers are 100% confidential--no competitive details will be shared in advance of the deadline.
Location
State CO
County Jefferson
Community Morse Park
Area Metro Denver
Direction Wadsworth to W 24th Avenue--west to property.
Rooms
Family Room 1
Basement Partially Finished, Built-In Radon, Sump Pump
Interior
Interior Features Pantry, Bay or Bow Window
Heating Forced Air, Wood Stove
Cooling Central Air, Ceiling Fan(s)
Fireplaces Type Living Room, One
Appliance Dishwasher, Refrigerator, Gas Bar-B-Q, Disposal, Fire Alarm
Exterior
Exterior Feature Sprinkler System
Parking Features Detached
Garage Spaces 1.0
Fence Partial
Utilities Available Natural Gas Available, Electricity Available
View Y/N No
Roof Type Composition
Porch Patio
Garage Yes
Building
Lot Description House Faces North, Paved
Sewer Public Sewer
Water Public
Architectural Style Fixer-Upper, Contemporary
Level or Stories One
Structure Type Frame,Brick
New Construction false
Schools
Elementary Schools Slater
Middle Schools Creighton
High Schools Jefferson Dist R-1
School District Jefferson Dist R-1
Others
Acceptable Financing Cash
Listing Terms Cash
Special Listing Condition Private Owner
Read Less Info
Want to know what your home might be worth? Contact us for a FREE valuation!

Our team is ready to help you sell your home for the highest possible price ASAP

NEARBY SCHOOLS & BUSINESSES

Find out why customers are choosing LPT Realty to meet their real estate needs