
$605,000
$645,000
6.2%For more information regarding the value of a property, please contact us for a free consultation.
3 Beds
4 Baths
2,443 SqFt
SOLD DATE : 10/13/2026
Key Details
Sold Price $605,000
Property Type Townhouse
Sub Type Townhouse
Listing Status Sold
Purchase Type For Sale
Square Footage 2,443 sqft
Subdivision Homestead In The Willows
MLS Listing ID IRE3499604
Sold Date 10/13/26
Bedrooms 3
Full Baths 1
Half Baths 1
Three Quarter Bath 2
HOA Y/N Yes
Year Built 1983
Annual Tax Amount $3,287
Tax Year 2025
Lot Size 6,969 Sqft
Acres 0.16
Property Sub-Type Townhouse
Source ires
Property Description
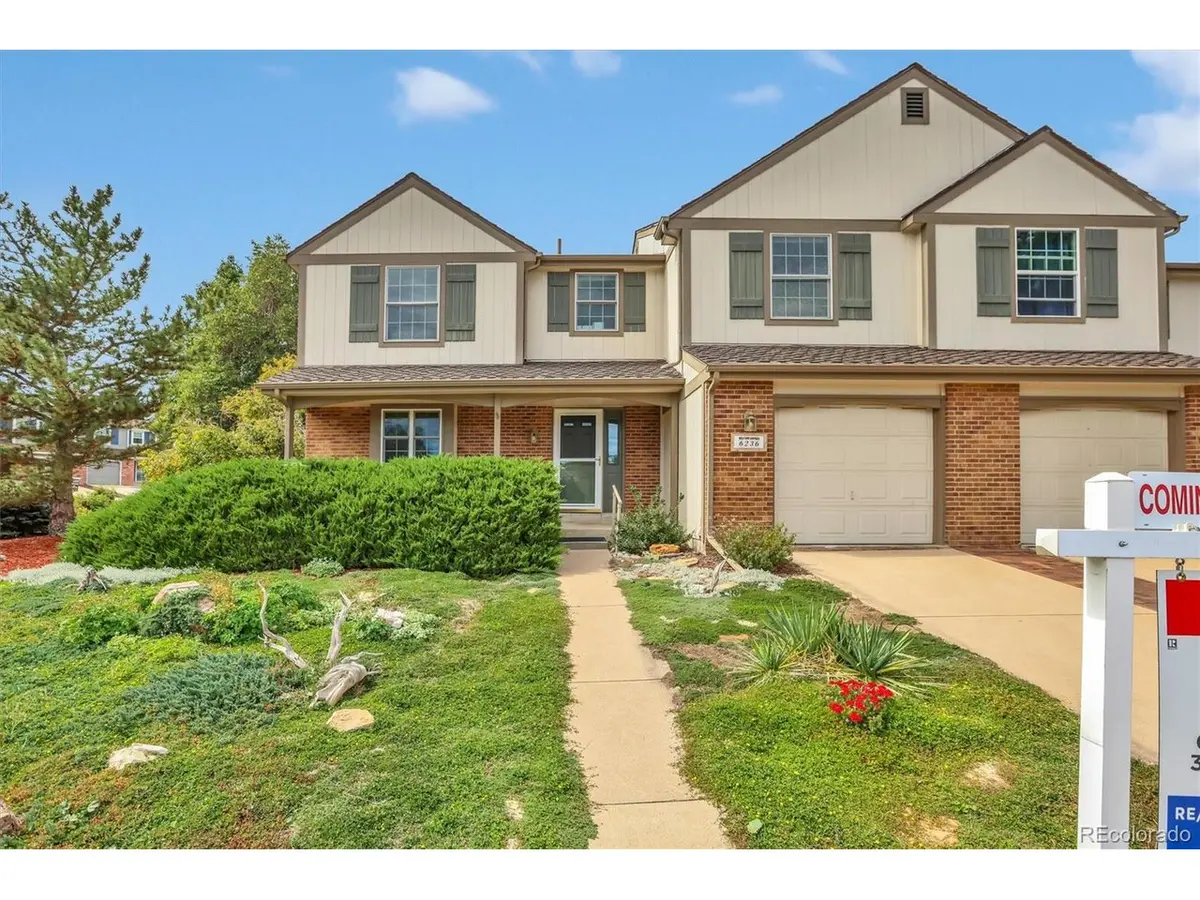
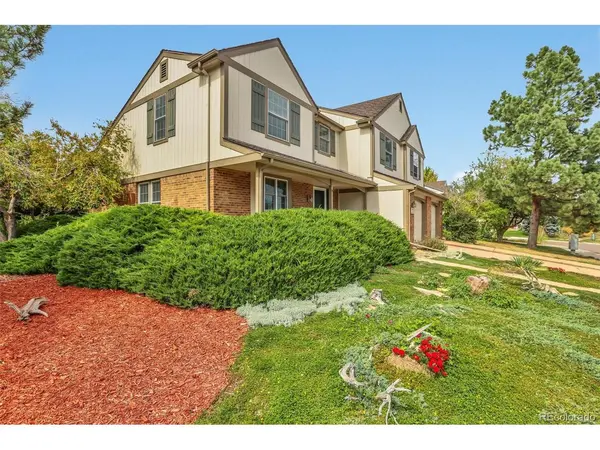
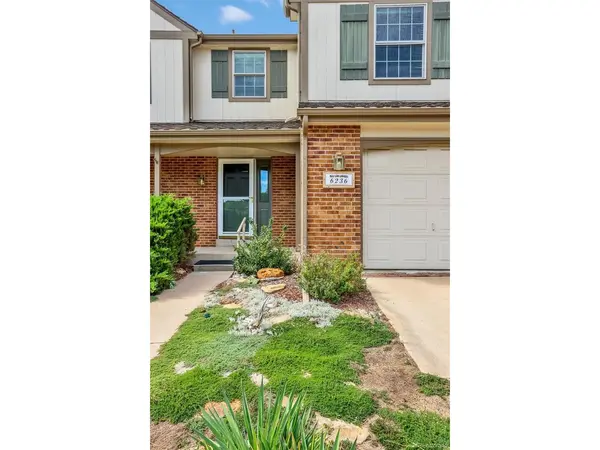
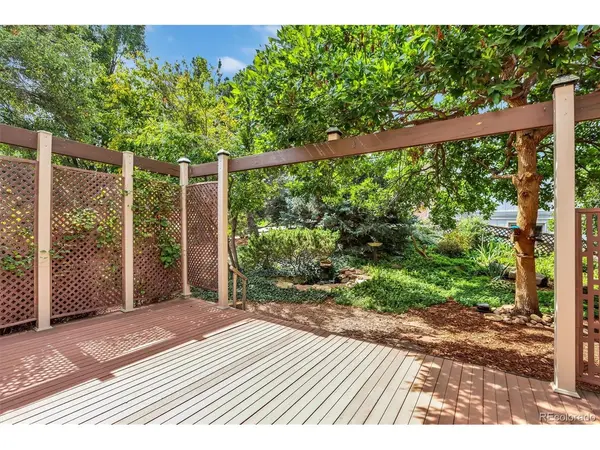
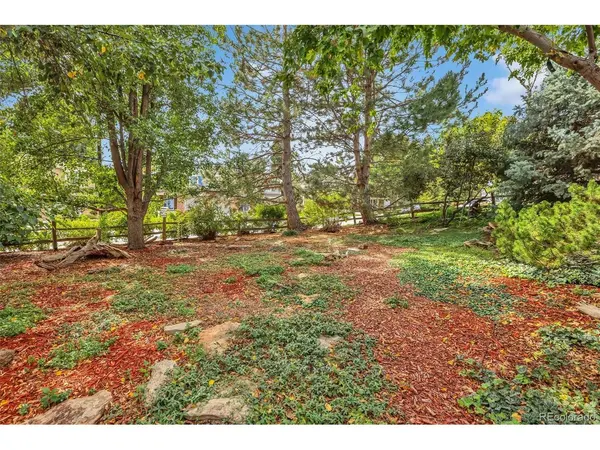
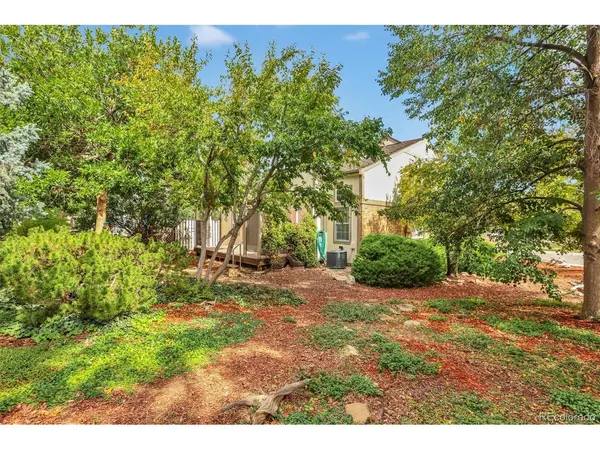
Perfect home for your family & enjoying a quiet neighborhood close to Tech Center! Property sits on low traffic spacious corner lot with an east-facing driveway, open space across street w/walking paths. This well-maintained home has room for everyone w/3 levels. Brightly lit living room w/plenty of windows features vaulted ceilings w/skylights, open floor plan connecting dining area, kitchen,& first floor powder room. Kitchen comes complete with an abundance of cabinets & all appliances; Jenn Air stove & oven, built-in microwave, dishwasher & refrigerator. Upstairs you'll find a large primary bedroom w/on-suite dual-sink vanity, low threshold walk-in shower, walk-in closet plus generous-sized guest bedroom and full bathroom w/tub. Loft can serve as a 4th bedroom or office. Upper level also includes a laundry room & wet bar w/sink & refrigerator. Finished basement has large multi-purpose room w/closet for storage plus pantry w/oversized roll-out shelves. Also, large bedroom w/separate toilet & shower rooms & generous closet. Basement also features a 2nd laundry room. All 3 levels are connected to the whole-house central vacuum system! Enjoy the outdoors w/a huge inviting garden, fully landscaped yard w/mature trees, perennial & bulb gardens w/gorgeous flowers,& sprinkler system. As a bonus landscaping includes no turf, so no grass mowing. A 190 sq ft deck for outdoor entertaining. Small in-ground pond w/recirculating waterfall and fountain adds to the tranquility of the yard. 2 car drywalled attached tandem garage includes shelves & large work bench w/plenty of room for tools & storage. Newer furnace, central A/C & 50 gallon water heater. Lower part is all brick & upper level has newly installed & painted cement-board siding. Newer Marvin energy efficient windows. Cherry Creek Schools. Privileges joining South Suburban Rec facilities. Close to local parks, playgrounds, schools, churches, grocery stores, shopping center, restaurants,C-470 and I-25, plus much more!
Location
State CO
County Arapahoe
Community Homestead In The Willows
Area Metro Denver
Direction GPS
Rooms
Family Room 1
Basement Partial, Partially Finished, Slab
Interior
Interior Features Cathedral Ceiling(s), Open Floorplan, Pantry, Walk-In Closet(s), Wet Bar, Skylights, Central Vacuum
Heating Forced Air
Cooling Central Air, Ceiling Fan(s)
Fireplaces Type Gas Log, Family Room, One
Appliance Self Cleaning Oven, Dishwasher, Refrigerator, Washer, Dryer, Microwave, Disposal, Fire Alarm
Exterior
Exterior Feature Oversized Garage, Tandem Garage
Parking Features Attached
Garage Spaces 2.0
Fence Partial
Community Features Trail(s)
Utilities Available Electricity Available
View Y/N No
Roof Type Composition,Shake
Porch Patio, Deck
Garage Yes
Building
Lot Description House/Lot Faces SE, Paved, Gutters
Sewer Public Sewer
Water Public
Level or Stories Two
Structure Type Frame,Brick,Composition,Concrete
New Construction false
Schools
Elementary Schools Homestead
Middle Schools West
High Schools Cherry Creek 5
School District Cherry Creek 5
Others
HOA Fee Include Trash,Snow Removal,Insurance
Acceptable Financing Cash, Conventional, FHA, VA
Listing Terms Cash, Conventional, FHA, VA
Special Listing Condition Private Owner
Read Less Info
Want to know what your home might be worth? Contact us for a FREE valuation!

Our team is ready to help you sell your home for the highest possible price ASAP

NEARBY SCHOOLS & BUSINESSES

Find out why customers are choosing LPT Realty to meet their real estate needs