


$85,000
$90,000
5.6%For more information regarding the value of a property, please contact us for a free consultation.
4 Beds
2 Baths
1,539 SqFt
SOLD DATE : 10/09/2026
Key Details
Sold Price $85,000
Property Type Manufactured Home
Sub Type Manufactured Home
Listing Status Sold
Purchase Type For Sale
Square Footage 1,539 sqft
Subdivision Harmony Village
MLS Listing ID IRE6969
Sold Date 10/09/26
Bedrooms 4
Full Baths 2
HOA Y/N No
Year Built 2002
Annual Tax Amount $445
Tax Year 2025
Lot Size 3,049 Sqft
Acres 0.07
Property Sub-Type Manufactured Home
Source ires
Property Description
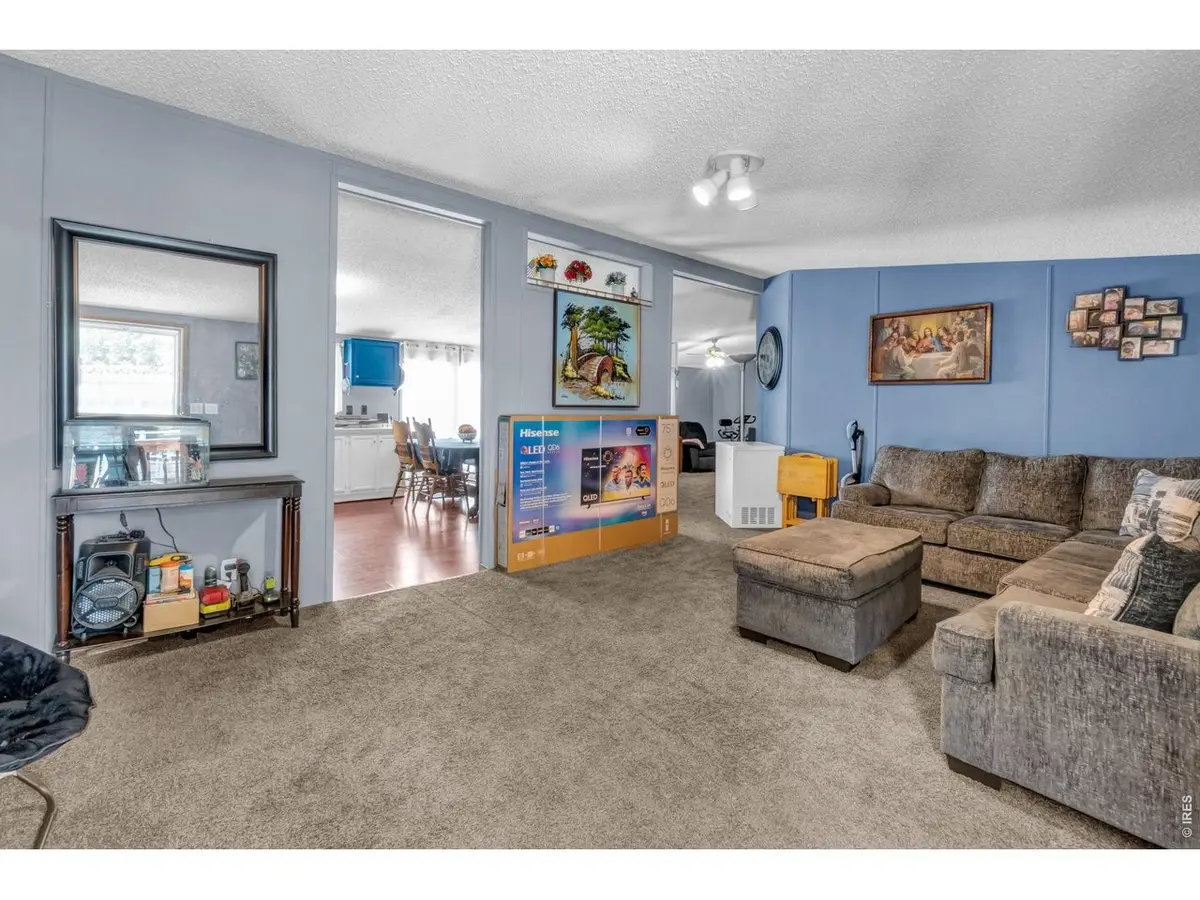
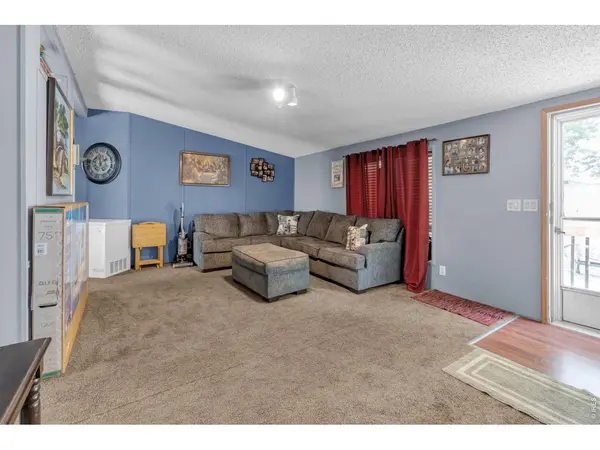
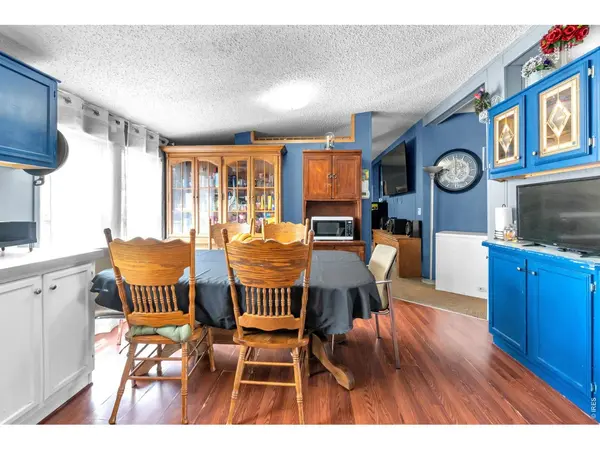
Welcome to Your Next Chapter (with Plenty of Space to Stretch Out!) Looking for a home that offers serious elbow room, a vibrant dash of personality, and a neighborhood stacked with top-tier amenities? Welcome to a place where comfort meets function, wrapped up in a package that doesn't take itself too seriously. If you have been searching for a home with character, versatility, and space for everyone (and everything), your search stops right here. Step inside and discover a layout designed around real-life living. The heart of the home centers around a vibrant kitchen featuring bold blue cabinetry, crisp countertops, a gas range ready for your culinary masterpieces, and a dedicated dining space built for hosting family feasts or competitive board game nights. Need separate zones to relax? You're in luck. With two distinct living areas, you will never have to fight over the remote again. Set up a main living room for entertaining guests, and transform the second flex space into the ultimate movie den, a gaming sanctuary, a quiet reading nook, or even a home gym setup. The options are entirely yours! **The Bottom Line:** Big space, low-stress living, and a neighborhood loaded with fun perks. Whether you are buying your very first home or just looking for a cozy, friendly place to spread your wings, this one is ready for you to move right in and start making memories. Schedule your tour today-homes with this much charm and room to grow don't stay available for long!
Location
State CO
County Larimer
Community Harmony Village
Area Fort Collins
Direction Take Harmony Road to Snow Mesa Dr, turn right and enter into the community. Upon entering the community take the first left and follow around until you reach the unit which will be on your right. Approx. half way through the community on the west side of the community
Interior
Interior Features Eat-in Kitchen, Cathedral Ceiling(s)
Heating Forced Air
Cooling Central Air
Appliance Gas Range, Dishwasher, Refrigerator, Washer, Dryer, Fire Alarm
Exterior
Exterior Feature Land Lease
Parking Features None
Utilities Available Natural Gas Available, Electricity Available, Other, Cable Available, Satellite Avail, High Speed Avail
View Y/N No
Roof Type Composition
Improvements No
Garage No
Building
Lot Description Corner Lot, Paved
Sewer Public Sewer
Water Public
Structure Type Frame,Vinyl Siding,Composition,Other,Under Carriage: HUD
Schools
Elementary Schools Linton
Middle Schools Boltz
High Schools Poudre
School District Poudre
Others
Acceptable Financing Cash, Chattel
Listing Terms Cash, Chattel
Special Listing Condition Private Owner
Read Less Info
Want to know what your home might be worth? Contact us for a FREE valuation!

Our team is ready to help you sell your home for the highest possible price ASAP

NEARBY SCHOOLS & BUSINESSES

Find out why customers are choosing LPT Realty to meet their real estate needs