



$310,000
$310,000
For more information regarding the value of a property, please contact us for a free consultation.
2 Beds
3 Baths
1,999 SqFt
SOLD DATE : 10/09/2026
Key Details
Sold Price $310,000
Property Type Townhouse
Sub Type Townhouse
Listing Status Sold
Purchase Type For Sale
Square Footage 1,999 sqft
Subdivision Madison Park Condos 2 3 4 & 5
MLS Listing ID IRE1062058
Sold Date 10/09/26
Bedrooms 2
Full Baths 1
Half Baths 1
Three Quarter Bath 1
HOA Fees $410/mo
HOA Y/N Yes
Year Built 1979
Annual Tax Amount $2,137
Tax Year 2025
Property Sub-Type Townhouse
Source ires
Property Description
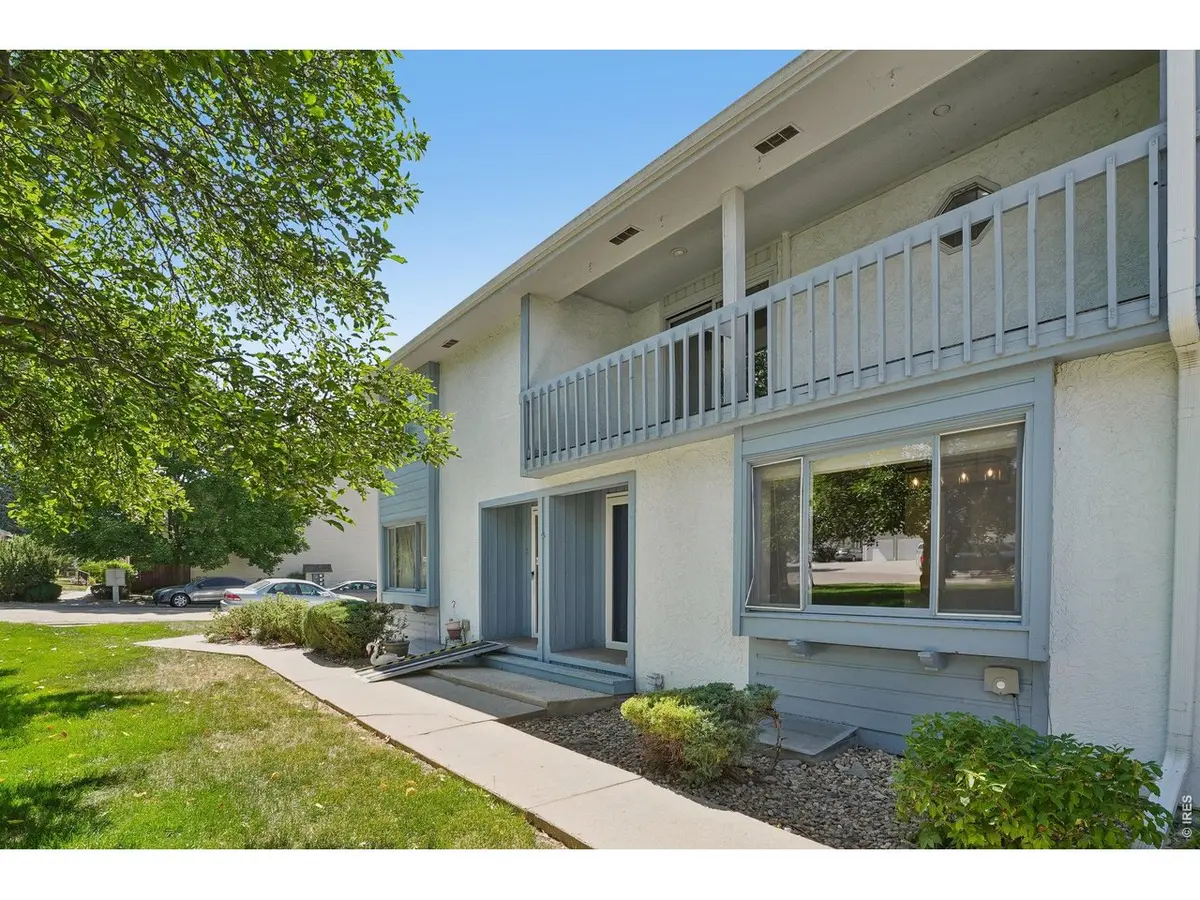
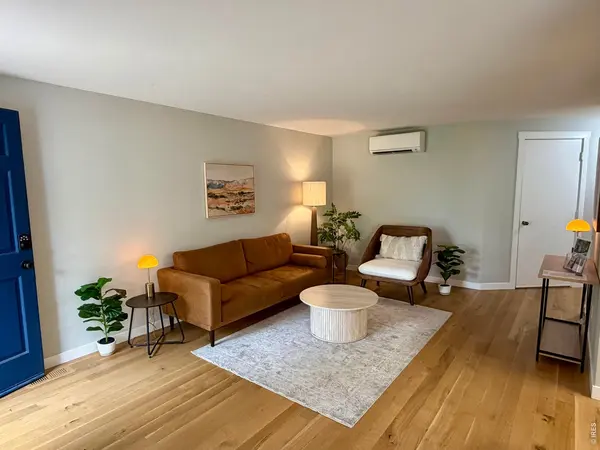
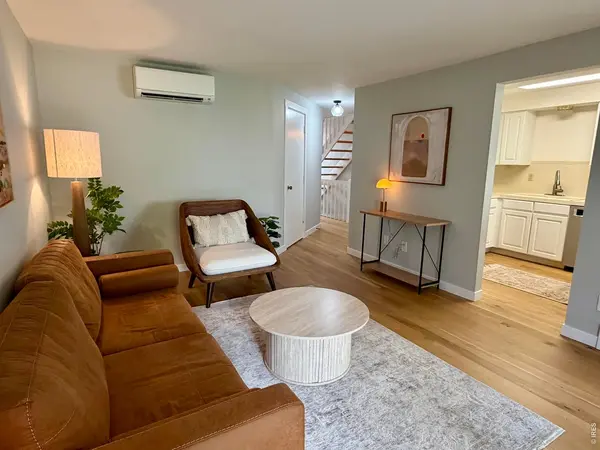
Nestled in a quiet, tree-lined community where mature trees shade the walkways and the grounds feel more like a park than a neighborhood, this beautifully renovated townhome is the kind of place you'll want to come home to every day. Inside, the main level immediately impresses with rich 4-inch rift and quartered, character grade white oak hardwood floors that set a warm and inviting tone throughout. The living and dining areas flow naturally together, kept comfortable year-round by a mini-split AC unit, and framed by a large picture window that pulls the lush greenery right into the room. The kitchen is both stylish and practical, with crisp white cabinetry, a classic tile backsplash, plenty of counter space, and a full suite of newer stainless steel appliances. And just off the main living area, a powder room with dramatic charcoal walls, a pedestal sink, and gold-accented lighting. Upstairs, two generously sized bedrooms each offer beautiful hardwood floors and their own mini-split AC unit - because everyone deserves to sleep at exactly the right temperature. The primary bedroom is a genuine retreat, complete with a private en-suite bath and sliding glass doors that open to a covered balcony with composite deck tiles, where the tree canopy wraps around you like a Colorado hug. The second bedroom is equally inviting, with easy access to a hallway bath featuring bold teal walls, white subway tile, and matte black fixtures.The full unfinished basement gives you room to dream - whether that means a home gym, a future family room, or simply great storage - along with a dedicated laundry area. And the attached one-car garage with a new garage door rounds out everything you need for easy, comfortable living. Let's get you home!
Location
State CO
County Boulder
Community Madison Park Condos 2 3 4 & 5
Area Longmont
Zoning PUD
Direction From Main St, east on 21st Ave, left on Meadow Ct.
Rooms
Basement Full, Unfinished
Interior
Interior Features Separate Dining Room, Open Floorplan, Walk-In Closet(s), Washer/Dryer Hookup
Heating Forced Air
Cooling Wall/Window Unit(s), Ceiling Fan(s)
Flooring Wood
Appliance Electric Range, Dishwasher, Refrigerator, Washer, Dryer, Disposal, Fire Alarm
Exterior
Exterior Feature Balcony
Parking Features Attached
Garage Spaces 1.0
Community Features None
Utilities Available Natural Gas Available, Electricity Available, Cable Available, Individual Meter-Electric, Individual Meter-Gas, High Speed Avail
View Y/N No
Roof Type Flat
Improvements No
Garage Yes
Building
Lot Description Cul-De-Sac, Level, Paved, Curbs, Gutters, Sidewalks, Street Light, Alley, Fire Hydrant within 500 Feet
Sewer Public Sewer
Water Public
Level or Stories Two
Structure Type Frame,Painted/Stained
New Construction false
Schools
Elementary Schools Timberline
Middle Schools Heritage
High Schools St Vrain Dist Re 1J
School District St Vrain Dist Re 1J
Others
HOA Fee Include Trash,Snow Removal,Maintenance Grounds,Management,Utilities,Exterior Maintenance,Water,Insurance,Sewer
Acceptable Financing Cash, Conventional
Listing Terms Cash, Conventional
Special Listing Condition Private Owner
Read Less Info
Want to know what your home might be worth? Contact us for a FREE valuation!

Our team is ready to help you sell your home for the highest possible price ASAP

NEARBY SCHOOLS & BUSINESSES

Find out why customers are choosing LPT Realty to meet their real estate needs