


$449,000
$449,000
For more information regarding the value of a property, please contact us for a free consultation.
3 Beds
2 Baths
2,156 SqFt
SOLD DATE : 10/01/2026
Key Details
Sold Price $449,000
Property Type Townhouse
Sub Type Townhouse
Listing Status Sold
Purchase Type For Sale
Square Footage 2,156 sqft
Subdivision Southmoor Village
MLS Listing ID IRE1064308
Sold Date 10/01/26
Style In-Law Area,Legal Conforming
Bedrooms 3
Full Baths 2
HOA Fees $352/mo
HOA Y/N Yes
Year Built 1978
Annual Tax Amount $2,570
Tax Year 2025
Lot Size 3,484 Sqft
Acres 0.08
Property Sub-Type Townhouse
Source ires
Property Description
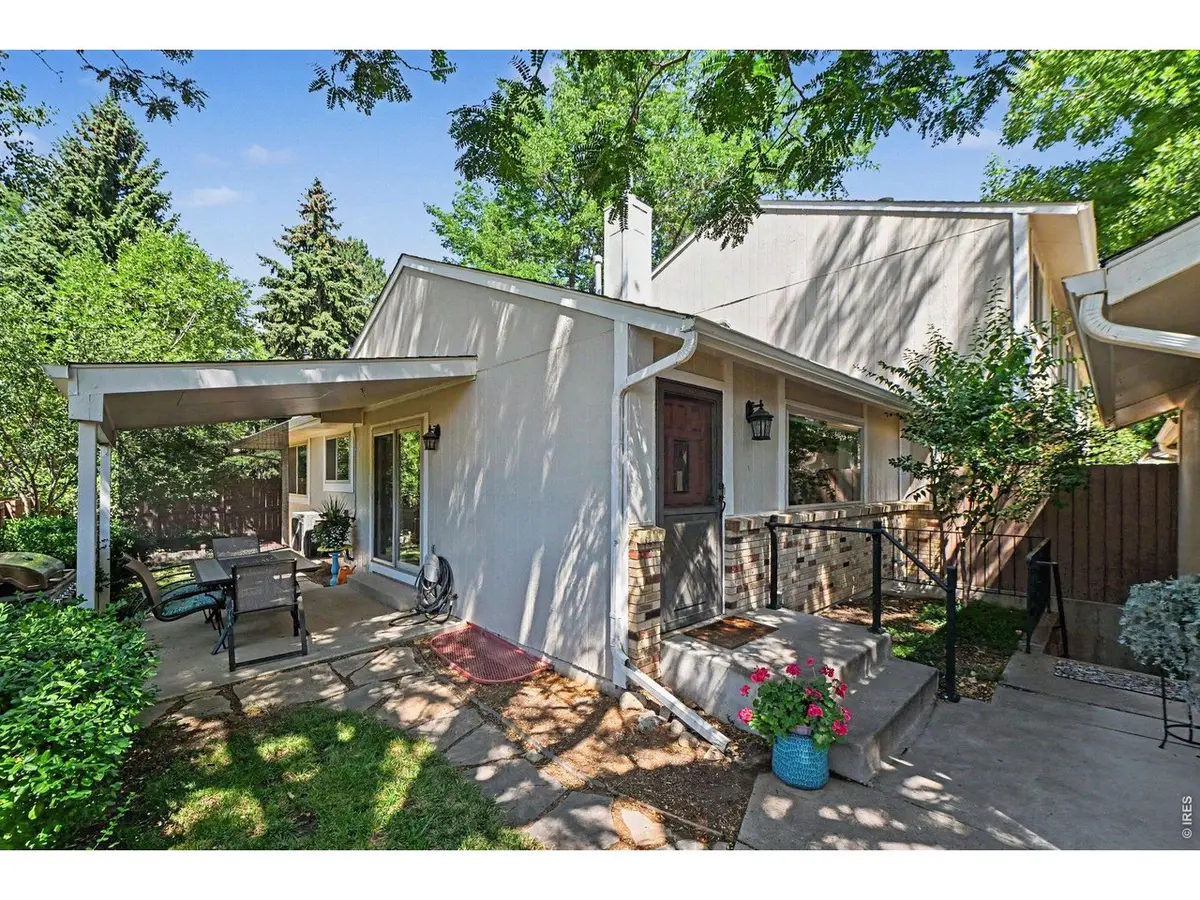
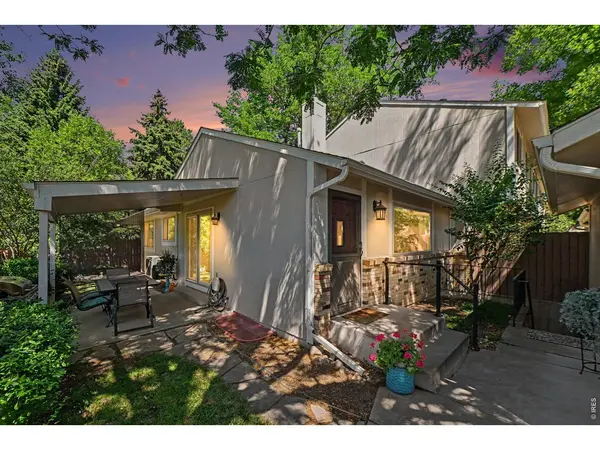
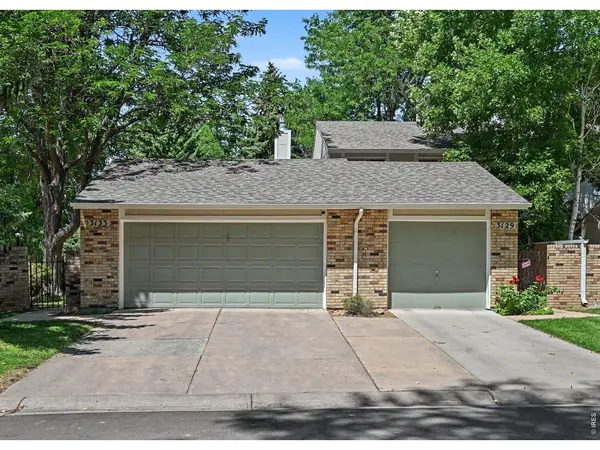
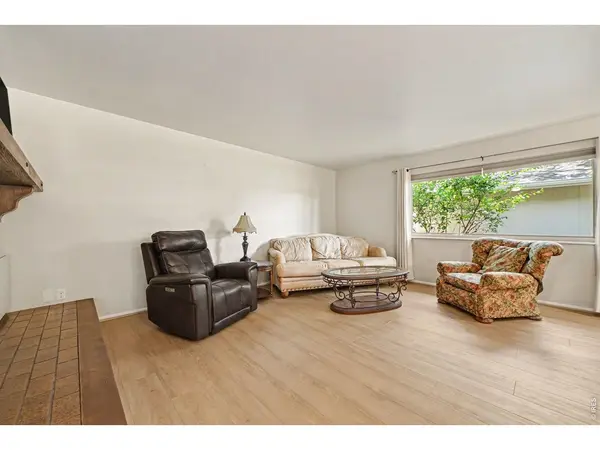
NEW PRICE + Seller is offering a $10,000 credit at closing with an acceptable offer! This flexible concession can be used at the buyer's discretion toward closing costs, prepaids, or an interest rate buydown. This charming well-kept townhome in mid-town Fort Collins is near key shopping areas, restaurants, public transport and city bike trails! You'll find this place has a rare combination of desirable features... an END UNIT, secluded covered patio amidst large trees with a fully fenced side yard; mature landscape, near to S College and Horsetooth; extra space for guests or family members, or work-on-line space. There's a greenbelt right next to the property and both the association pool and tennis court are across the street! The finished basement has its own outside entrance- good potential for multi-generational use or a place for guests to stay. The oversized 2-car garage has extra space for storage as well. This neighborhood is pet-friendly and has one of the lower HOA fees in Fort Collins! This home is a great place in a fantastic location and it's an exceptional value!
Location
State CO
County Larimer
Community Southmoor Village
Area Fort Collins
Zoning MMN
Direction Head east on Swallow Rd from College Ave, turn south on Swallow Bend (which is just west of Stover)
Rooms
Basement Full, Partially Finished
Interior
Interior Features Eat-in Kitchen, Separate Dining Room, Walk-In Closet(s)
Heating Forced Air, Heat Pump
Cooling Central Air
Fireplaces Type Gas, Living Room
Appliance Electric Range, Dishwasher, Refrigerator, Microwave, Disposal, Fire Alarm
Exterior
Exterior Feature Tennis Court(s), Oversized Garage
Parking Features Detached
Garage Spaces 2.0
Fence Wood, Other
Pool Private
Community Features Tennis Court(s), Pool
Utilities Available Natural Gas Available, Electricity Available, Cable Available, High Speed Avail, Underground Utilities
View Y/N Yes
View Hills, City
Roof Type Fiberglass
Improvements No
Porch Patio
Garage Yes
Building
Lot Description Evergreen Trees, Deciduous Trees, Level, Abuts Private Open Space, House Faces East, City Limits, Paved, Curbs, Gutters, Street Light, Fire Hydrant within 500 Feet
Sewer Public Sewer
Water Public
Architectural Style In-Law Area, Legal Conforming
Level or Stories One
Structure Type Frame,Brick
New Construction false
Schools
Elementary Schools Odea
Middle Schools Boltz
High Schools Poudre
School District Poudre
Others
HOA Fee Include Common Amenities,Trash,Snow Removal,Management,Insurance
Acceptable Financing Cash, Conventional, FHA
Listing Terms Cash, Conventional, FHA
Special Listing Condition Private Owner, Corporation
Read Less Info
Want to know what your home might be worth? Contact us for a FREE valuation!

Our team is ready to help you sell your home for the highest possible price ASAP

NEARBY SCHOOLS & BUSINESSES

Find out why customers are choosing LPT Realty to meet their real estate needs