



$600,000
$620,000
3.2%For more information regarding the value of a property, please contact us for a free consultation.
3 Beds
1 Bath
1,109 SqFt
SOLD DATE : 09/29/2026
Key Details
Sold Price $600,000
Property Type Single Family Home
Sub Type Single Family Residence
Listing Status Sold
Purchase Type For Sale
Square Footage 1,109 sqft
Subdivision Shannon Estates
MLS Listing ID IRE1060807
Sold Date 09/29/26
Style Contemporary
Bedrooms 3
Full Baths 1
HOA Y/N No
Year Built 1974
Annual Tax Amount $3,453
Tax Year 2025
Lot Size 0.330 Acres
Acres 0.33
Property Sub-Type Single Family Residence
Source ires
Property Description
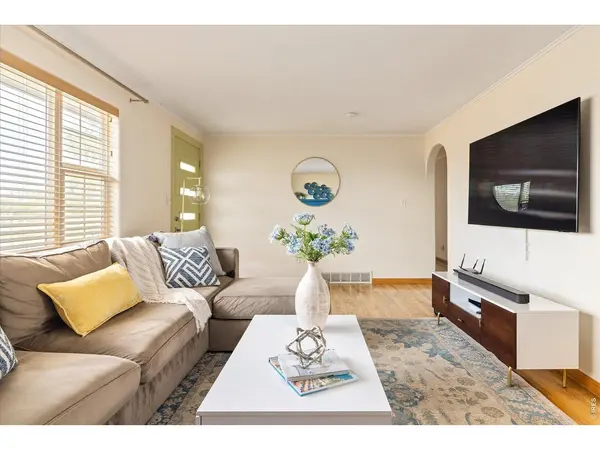
AMAZING OPPORTUNITY! Qualified buyers may take advantage of a 1% rate buy down plus a 1% lender credit through preferred lender. Subject to buyer qualification and lender approval. Open skies and sweeping mountain views create an exceptional backdrop for this Shannon Estates residence. The living room welcomes with large windows and a wood-burning fireplace with an integrated blower, adding both ambiance and efficiency. The kitchen features newer stainless steel appliances, warm wood cabinetry and a tiled backsplash. Sliding glass doors in the sun-drenched dining area open to a newly built back deck, perfectly positioned to capture scenic vistas. Beyond, a spacious, fenced backyard is complete with a storage shed. Three bedrooms share a full bath with heated floors, enhancing comfort year-round. A dedicated laundry area is an added convenience. Recent upgrades include a tankless hot water heater, sump pump and and the home is equipped with a water filtration system. Located within the Shannon Water and Sanitation District and served by septic, this home offers a unique rural feel with seamless access to Boulder's amenities - delivering a lifestyle rooted in both tranquility and connection.
Location
State CO
County Boulder
Community Shannon Estates
Area Suburban Plains
Zoning RR
Direction From Boulder, take Arapahoe Rd east. Take a right on Wicklow St, which is slightly before 95th St, take your first left on Arapahoe Rd. The home will be the second on your right.
Rooms
Basement Crawl Space
Interior
Interior Features Separate Dining Room, Open Floorplan, Pantry
Heating Forced Air
Cooling Central Air
Flooring Wood
Fireplaces Type Living Room
Appliance Gas Range, Dishwasher, Refrigerator, Washer, Dryer
Exterior
Exterior Feature Sprinkler System
Parking Features Off Street
Garage Spaces 2.0
Fence Fenced, Wood
Utilities Available Natural Gas Available, Electricity Available, Other
View Y/N Yes
View Mountain(s), Hills
Roof Type Composition
Improvements No
Porch Deck
Garage Yes
Building
Lot Description Deciduous Trees
Sewer Septic Tank
Water Well
Architectural Style Contemporary
Level or Stories One
Structure Type Frame,Wood Siding
New Construction false
Schools
Elementary Schools Douglass
Middle Schools Platt
High Schools Boulder Valley Dist Re2
School District Boulder Valley Dist Re2
Others
Acceptable Financing Cash, Conventional, FHA, VA
Listing Terms Cash, Conventional, FHA, VA
Special Listing Condition Private Owner
Read Less Info
Want to know what your home might be worth? Contact us for a FREE valuation!

Our team is ready to help you sell your home for the highest possible price ASAP

NEARBY SCHOOLS & BUSINESSES

Find out why customers are choosing LPT Realty to meet their real estate needs