



$785,000
$785,000
For more information regarding the value of a property, please contact us for a free consultation.
5 Beds
3 Baths
3,255 SqFt
SOLD DATE : 09/30/2026
Key Details
Sold Price $785,000
Property Type Single Family Home
Sub Type Single Family Residence
Listing Status Sold
Purchase Type For Sale
Square Footage 3,255 sqft
Subdivision Ridgeview Heights & Resub
MLS Listing ID IRE1065243
Sold Date 09/30/26
Bedrooms 5
Full Baths 2
Half Baths 1
HOA Y/N No
Year Built 1995
Annual Tax Amount $4,847
Tax Year 2025
Lot Size 7,840 Sqft
Acres 0.18
Property Sub-Type Single Family Residence
Source ires
Property Description
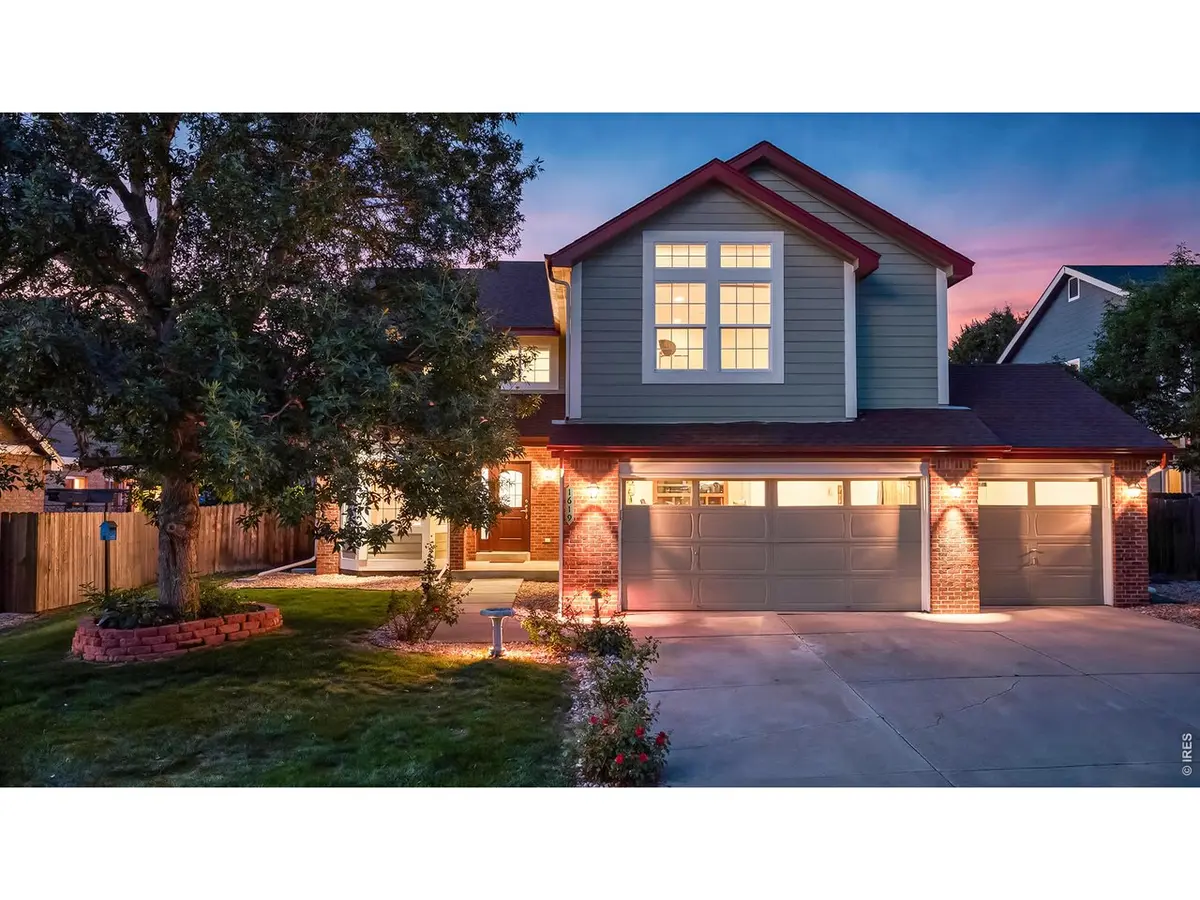
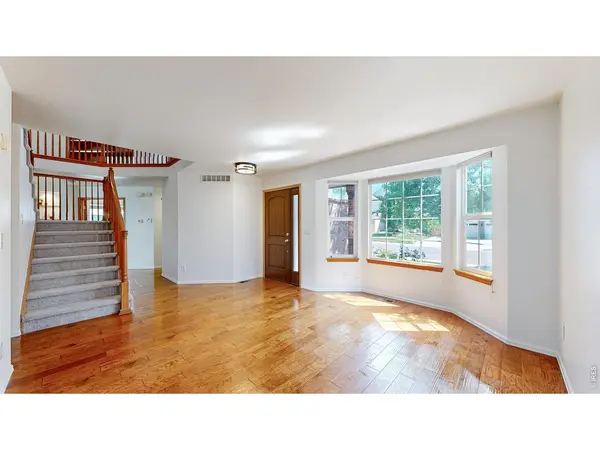
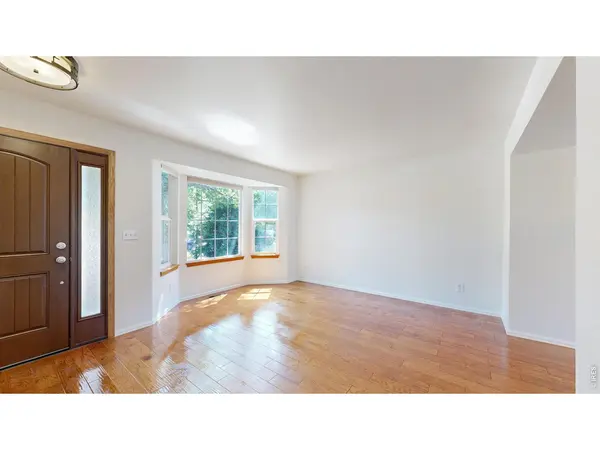
Freshly updated and move in ready, this spacious Ridgeview Heights home offers space, comfort, and value with 5 bedrooms, 3 bathrooms, a private main floor office, formal living and dining rooms, and a welcoming family room with a cozy fireplace. The attached 3 car garage provides plenty of room for vehicles, storage, and hobbies, while the fully fenced backyard is perfect for entertaining and relaxing. The refreshed kitchen features quartz countertops, freshly updated cabinetry, new refrigerator, newer Bosch dishwasher, new sink, faucet & disposal, plus a built in desk for the perfect everyday drop zone. Throughout the home you'll find updated light fixtures, fresh interior paint, and brand new carpeting.The spacious primary suite is a quiet retreat with vaulted ceilings, abundant natural light, a jetted soaking tub, dual vanities, a separate shower, and a walk in closet. Upstairs you'll also find 3 additional bedrooms, an updated full bathroom w/ double sinks, a charming loft perfect as a reading nook or homework area, and convenient laundry with the washer and dryer included. The finished basement offers brand new luxury vinyl plank flooring, a large recreation room, and a private 5th bedroom ideal for guests, multi generational living or a home gym. Major improvements include a new furnace and central air conditioning (2024), fully paid off solar panels (2021), exterior paint (2023). Lake Link Trail, Hemlock Park, open space, mountain views, the highly acclaimed Boulder Valley School District, and easy access to I-25, Highway 36, and Highway 287. Several rooms have been virtually staged to showcase furniture placement and inspire ideas for making each space your own. Competitively priced and ready for a quick sale. Ask about the seller's incentive toward buyer closing costs or an interest rate buy down. Be sure to watch the drone video highlighting the home, neighborhood, trails & surrounding amenities.
Location
State CO
County Broomfield
Community Ridgeview Heights & Resub
Area Broomfield
Zoning R-1
Rooms
Family Room 1
Basement Partially Finished
Interior
Interior Features Eat-in Kitchen, Separate Dining Room, Cathedral Ceiling(s), Open Floorplan, Walk-In Closet(s), Kitchen Island
Heating Forced Air
Cooling Central Air, Ceiling Fan(s)
Fireplaces Type Gas
Appliance Electric Range, Dishwasher, Refrigerator, Washer, Dryer, Microwave
Exterior
Parking Features Attached
Garage Spaces 3.0
Fence Wood
Utilities Available Natural Gas Available
View Y/N No
Roof Type Composition
Improvements No
Porch Patio
Garage Yes
Building
Sewer Public Sewer
Level or Stories Two
Structure Type Frame
New Construction false
Schools
Elementary Schools Kohl
Middle Schools Aspen Creek
High Schools Boulder Valley Dist Re2
School District Boulder Valley Dist Re2
Others
Acceptable Financing Cash, Conventional, FHA, VA
Listing Terms Cash, Conventional, FHA, VA
Special Listing Condition Private Owner
Read Less Info
Want to know what your home might be worth? Contact us for a FREE valuation!

Our team is ready to help you sell your home for the highest possible price ASAP

NEARBY SCHOOLS & BUSINESSES

Find out why customers are choosing LPT Realty to meet their real estate needs