




$549,990
$549,990
For more information regarding the value of a property, please contact us for a free consultation.
4 Beds
2 Baths
1,887 SqFt
SOLD DATE : 09/30/2026
Key Details
Sold Price $549,990
Property Type Single Family Home
Sub Type Single Family Residence
Listing Status Sold
Purchase Type For Sale
Square Footage 1,887 sqft
Subdivision Country Club Reserve
MLS Listing ID IRE1067998
Sold Date 09/30/26
Style Contemporary
Bedrooms 4
Full Baths 1
Three Quarter Bath 1
HOA Fees $120/mo
HOA Y/N Yes
Year Built 2026
Tax Year 2026
Lot Size 5,662 Sqft
Acres 0.13
Property Sub-Type Single Family Residence
Source ires
Property Description
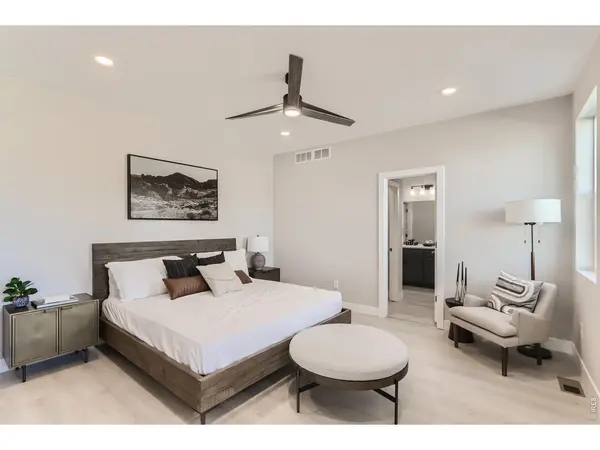
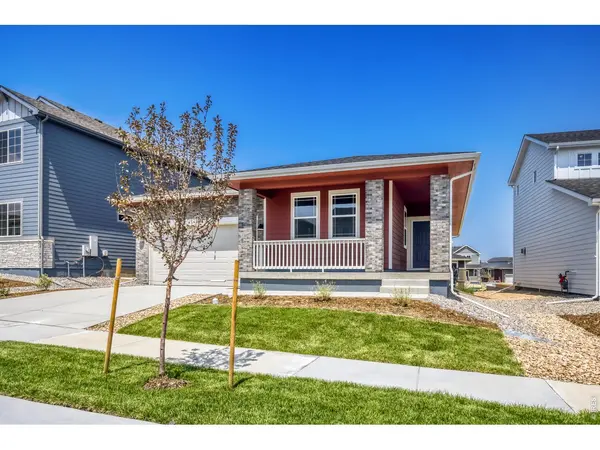
Welcome home to effortless main-level living in the beautiful Newport floor plan at Country Club Reserve. With its timeless modern brick exterior, welcoming front porch, and thoughtfully designed open layout, this home is the perfect place to slow down, gather with loved ones, and create lasting memories. At the heart of the home, the upgraded kitchen shines with granite countertops, soft-close cabinetry, a 36" gas cooktop, dedicated stainless steel hood vent, and a convenient oven/microwave combo-making everyday meals and holiday celebrations equally enjoyable. The spacious Great Room flows seamlessly into the dining area, creating an inviting space filled with natural light. Designed for both comfort and privacy, the primary suite is thoughtfully separated from the guest bedrooms, offering a peaceful retreat at the end of the day. Whether you're hosting family, welcoming overnight guests, or simply enjoying the ease of single-story living, this home adapts beautifully to every stage of life. Located in one of Fort Collins' most desirable new communities, you'll enjoy quick access to Old Town, Horsetooth Reservoir, golf, miles of hiking and biking trails, and everything that makes Northern Colorado such an incredible place to call home. This isn't just a beautiful new home-it's where your next chapter begins.
Location
State CO
County Larimer
Community Country Club Reserve
Area Fort Collins
Zoning RES
Direction From I-25 North, take Mountain Vista DR Exit 271 West for one mile, turn right on Turnberry and head North for 2 miles. The Dream Finders Sales office will be on your left just before you reach Douglas Rd. SALES OFFICE LOCATED AT 2060 BALLYNEAL DRIVE.
Rooms
Basement Crawl Space
Interior
Interior Features Eat-in Kitchen, Open Floorplan, Walk-In Closet(s), Kitchen Island, High Ceilings
Heating Forced Air
Cooling Central Air
Appliance Gas Range, Dishwasher, Refrigerator, Microwave, Disposal, Fire Alarm
Exterior
Exterior Feature Sprinkler System, >8' Garage Door
Parking Features Attached
Garage Spaces 2.0
Fence Partial
Utilities Available Natural Gas Available, Electricity Available, High Speed Avail
View Y/N Yes
View Hills, Plains View, City
Roof Type Composition
Improvements No
Garage Yes
Building
Lot Description Paved, Curbs, Gutters, Sidewalks
Water Public
Architectural Style Contemporary
Level or Stories One
Structure Type Frame,Brick,Composition
New Construction true
Schools
Elementary Schools Cache La Poudre
Middle Schools Wellington
High Schools Poudre
School District Poudre
Others
HOA Fee Include Management
Acceptable Financing Cash, Conventional, FHA, VA, 1031 Exchange
Listing Terms Cash, Conventional, FHA, VA, 1031 Exchange
Special Listing Condition Builder
Read Less Info
Want to know what your home might be worth? Contact us for a FREE valuation!

Our team is ready to help you sell your home for the highest possible price ASAP

NEARBY SCHOOLS & BUSINESSES

Find out why customers are choosing LPT Realty to meet their real estate needs