




$477,000
$499,950
4.6%For more information regarding the value of a property, please contact us for a free consultation.
3 Beds
2 Baths
1,701 SqFt
SOLD DATE : 09/30/2026
Key Details
Sold Price $477,000
Property Type Single Family Home
Sub Type Single Family Residence
Listing Status Sold
Purchase Type For Sale
Square Footage 1,701 sqft
Subdivision Hamilton Heights
MLS Listing ID IRE1064730
Sold Date 09/30/26
Bedrooms 3
Three Quarter Bath 2
HOA Y/N No
Year Built 1961
Annual Tax Amount $2,417
Tax Year 2025
Lot Size 7,405 Sqft
Acres 0.17
Property Sub-Type Single Family Residence
Source ires
Property Description
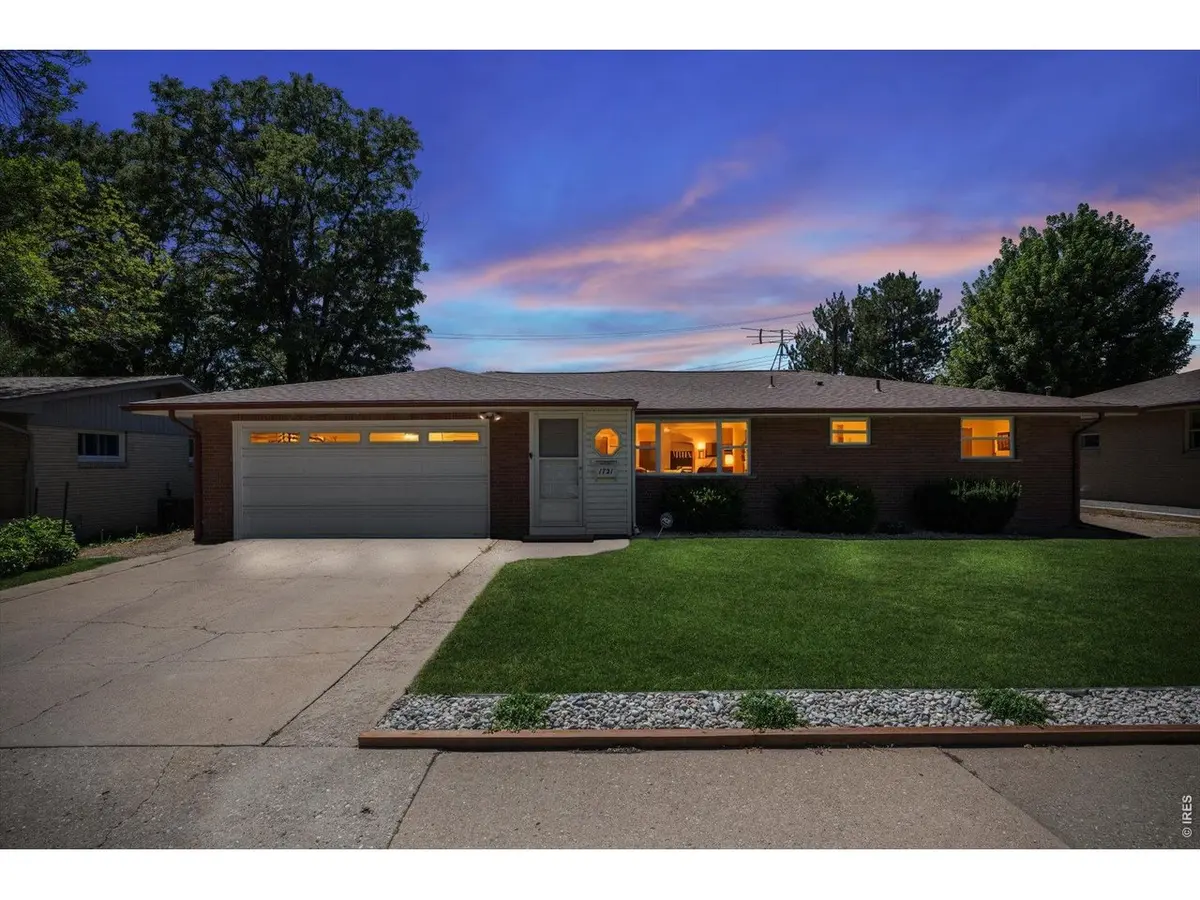
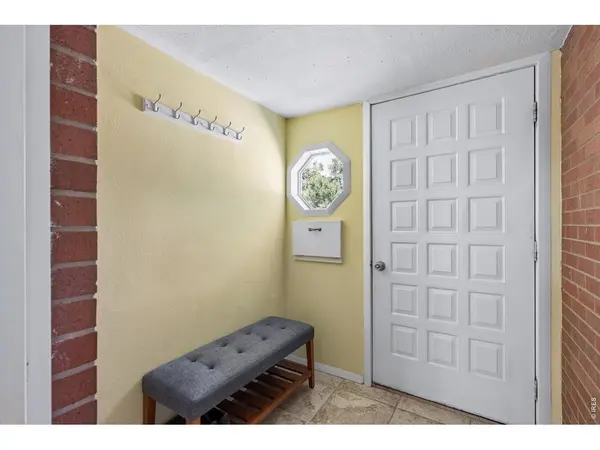
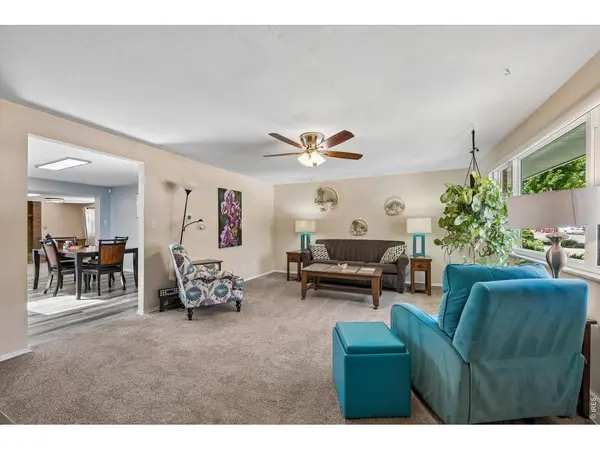
Meticulously maintained, this light and bright brick ranch in Longmont's Hamilton Heights offers the perfect blend of modern updates and classic design. Enter through the cloakroom, where you can kick off your shoes and hang your jacket before entering the spacious living room, and on thru to the roomy light infused kitchen and dining area. Notice the 3 skylights and the plethora of kitchen cabinets with loads of space for your dishes, pots, pans and appliances. You and your guests will love your refaced, soft-close white cabinetry with new hardware, and pull-out drawers. The black appliance suite complements the black granite counters and the beautiful LVP flooring. Relax in the family room in front of your gas fireplace. Each of the 3 bedrooms has a nicely sized closet (double sliding doors) and sit on top of 2 drawers for storage of bedding and what not. The main bath is recently renovated, ADA compliant and sits right outside the 3 bedrooms. You will find storage everywhere in this home, including a built in pantry in the laundry room, off the kitchen, and a linen closet off the bedrooms. This home has an attached 2 car garage in front and an added and attached 3rd car, tandem garage in the back. If you're a 2 car family, imagine the additional storage. The rear garage is accessible from the alley where a rolling back yard gate will grant you easy access in and out. And the shed in the backyard has plenty of room for your yard maintenance gear. The mature and professional landscaping has been nicely maintained and designed for easy care and maintenance, and the roof is a mere 4 years old. This home is located within minutes of shopping, dining, neighborhood schools, parks and major roadways. 1721 Emery Street offers contemporary living in an ideal location.
Location
State CO
County Boulder
Community Hamilton Heights
Area Longmont
Zoning RES
Direction Google Maps
Rooms
Basement None, Crawl Space, Rough-in for Radon
Interior
Interior Features Eat-in Kitchen, Open Floorplan, Pantry, Washer/Dryer Hookup
Heating Forced Air
Cooling Central Air, Ceiling Fan(s)
Flooring Wood
Fireplaces Type Gas, Family Room
Appliance Dishwasher, Refrigerator, Washer, Dryer, Microwave, Disposal, Fire Alarm
Exterior
Exterior Feature Sprinkler System, >8' Garage Door, Oversized Garage, Tandem Garage
Parking Features Garage Door Opener, Attached
Garage Spaces 3.0
Fence Wood, Chain Link
Utilities Available Natural Gas Available, Electricity Available
View Y/N No
Roof Type Composition
Improvements No
Porch Patio
Garage Yes
Building
Lot Description Level, House Faces East, Paved, Curbs, Gutters, Sidewalks, Street Light, Alley, Fire Hydrant within 500 Feet
Water Public
Level or Stories One
Structure Type Frame,Brick
New Construction false
Schools
Elementary Schools Loma Linda
Middle Schools Heritage
High Schools St Vrain Dist Re 1J
School District St Vrain Dist Re 1J
Others
Acceptable Financing Cash, Conventional, FHA, VA
Listing Terms Cash, Conventional, FHA, VA
Special Listing Condition Private Owner
Read Less Info
Want to know what your home might be worth? Contact us for a FREE valuation!

Our team is ready to help you sell your home for the highest possible price ASAP

NEARBY SCHOOLS & BUSINESSES

Find out why customers are choosing LPT Realty to meet their real estate needs