

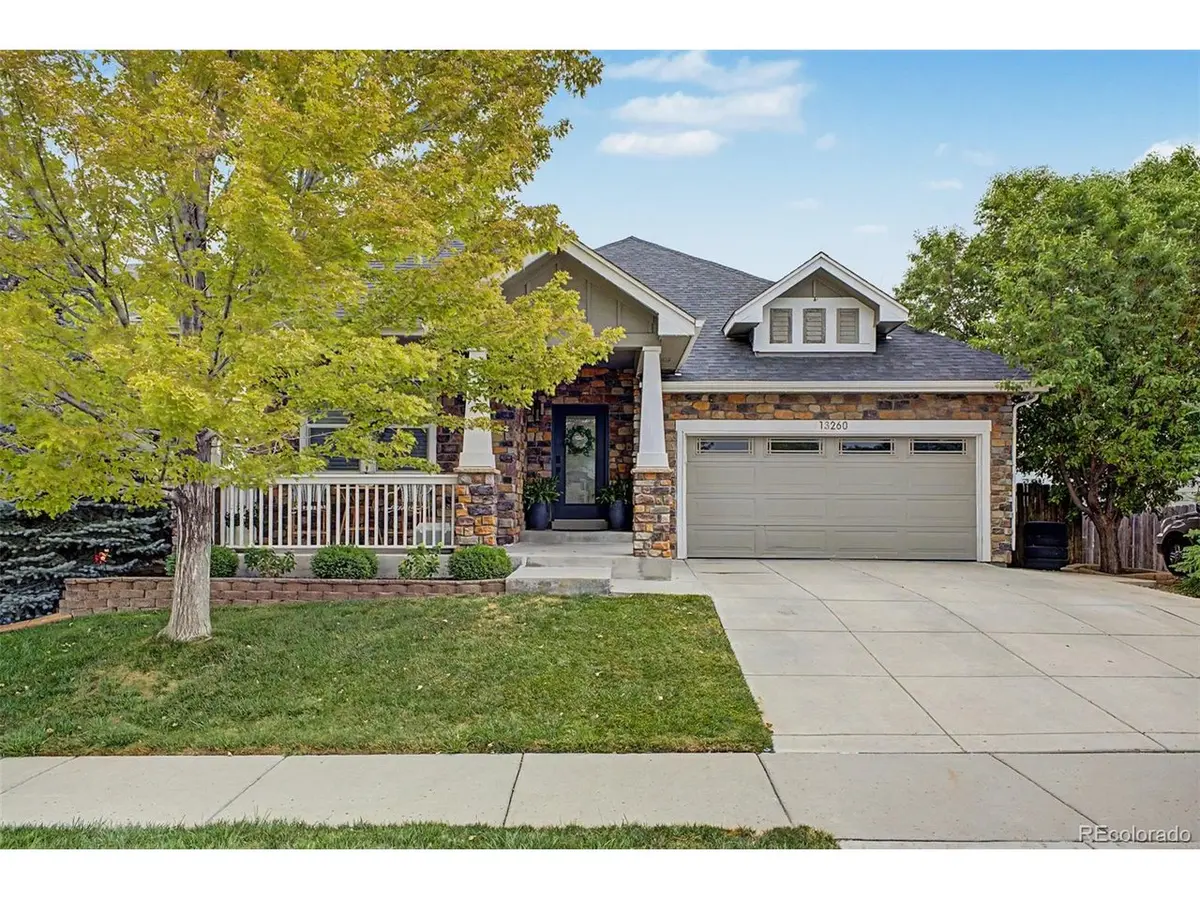
$635,000
$650,000
2.3%For more information regarding the value of a property, please contact us for a free consultation.
3 Beds
3 Baths
2,661 SqFt
SOLD DATE : 09/29/2026
Key Details
Sold Price $635,000
Property Type Single Family Home
Sub Type Single Family Residence
Listing Status Sold
Purchase Type For Sale
Square Footage 2,661 sqft
Subdivision The Villages Of Riverdale
MLS Listing ID IRE3013379
Sold Date 09/29/26
Bedrooms 3
Full Baths 3
HOA Fees $42/mo
HOA Y/N Yes
Year Built 2006
Annual Tax Amount $3,634
Tax Year 2025
Lot Size 6,098 Sqft
Acres 0.14
Property Sub-Type Single Family Residence
Source ires
Property Description
Discover the perfect blend of comfort and craftsmanship in this beautiful ranch-style home, featuring a walkout basement. Step outside to a brand-new deck complete with with LED lights, an ideal spot for morning coffee or evening relaxation in any weather. Jellyfish lighting installed around the home's exterior adds a stunning, customizable glow after dark, elevating curb appeal and outdoor enjoyment.
Step inside to find thoughtful updates throughout, including a new A/C system and furnace for year-round comfort. Every window is fitted with Hunter Douglas window treatments. The primary bathroom is a true retreat, complete with a luxurious steam shower, while each bedroom offers built-in closet storage to maximize space and organization. The kitchen features a convenient built-in pantry, and downstairs, the walkout basement showcases a charming built-in bookshelf that adds both character and function to the space.
Location
State CO
County Adams
Community The Villages Of Riverdale
Area Metro Denver
Rooms
Basement Partially Finished, Walk-Out Access
Interior
Interior Features Open Floorplan, Pantry, Walk-In Closet(s), Wet Bar, Kitchen Island, Steam Shower
Heating Forced Air
Cooling Central Air, Ceiling Fan(s)
Fireplaces Type Electric, Living Room, One
Appliance Self Cleaning Oven, Double Oven, Dishwasher, Refrigerator, Washer, Dryer, Fire Alarm
Exterior
Exterior Feature Balcony
Parking Features Attached
Garage Spaces 2.0
Fence Fenced
View Y/N No
Roof Type Fiberglass
Porch Patio, Deck
Garage Yes
Building
Lot Description Paved, Gutters
Sewer Public Sewer
Water Public
Level or Stories One
Structure Type Frame
New Construction false
Schools
Elementary Schools Brantner
Middle Schools Roger Quist
High Schools Brighton Dist 27J
School District Brighton Dist 27J
Others
Acceptable Financing Cash, Conventional, FHA, VA
Listing Terms Cash, Conventional, FHA, VA
Special Listing Condition Private Owner
Read Less Info
Want to know what your home might be worth? Contact us for a FREE valuation!

Our team is ready to help you sell your home for the highest possible price ASAP

NEARBY SCHOOLS & BUSINESSES

Find out why customers are choosing LPT Realty to meet their real estate needs