




$24,000
$29,000
17.2%For more information regarding the value of a property, please contact us for a free consultation.
2 Beds
1 Bath
924 SqFt
SOLD DATE : 09/29/2026
Key Details
Sold Price $24,000
Property Type Manufactured Home
Sub Type Manufactured Home
Listing Status Sold
Purchase Type For Sale
Square Footage 924 sqft
Subdivision Skyline
MLS Listing ID IRE6748
Sold Date 09/29/26
Bedrooms 2
Full Baths 1
HOA Y/N No
Year Built 1972
Annual Tax Amount $10
Tax Year 2024
Property Sub-Type Manufactured Home
Source ires
Property Description
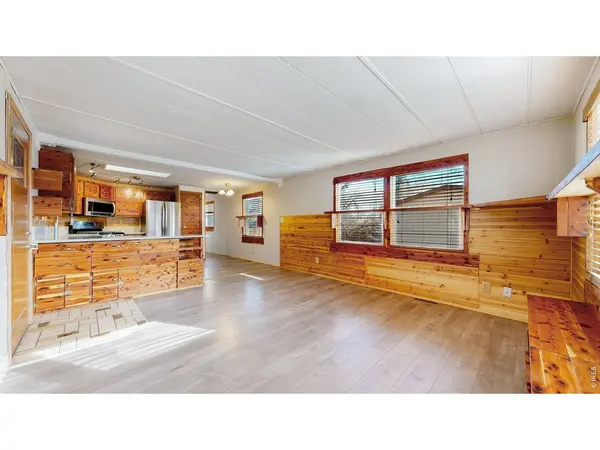
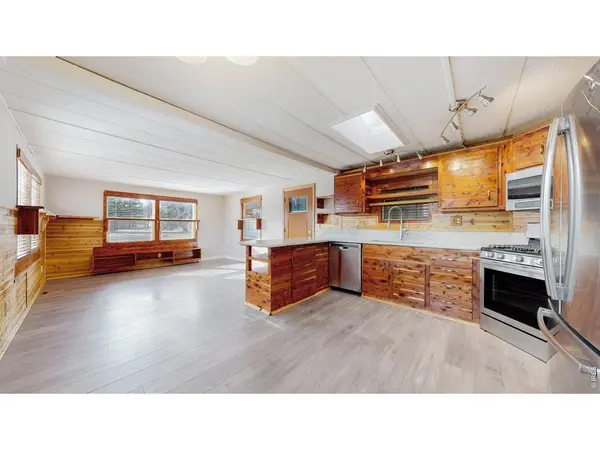
Welcome to Skyline Mobile Home Park, a 55 and older community. Lot rent is $1,065 per month and includes lawn mowing, basic cable, a swimming pool, playground, party pavilion, dog park, community garden, RV parking (when available), and a full calendar of community events. This home is uniquely updated with a cabin-like charm and features 2 bedrooms plus a bonus or 3rd bedroom (non-conforming due to no closet). The kitchen includes updated stainless-steel appliances and upgraded counter-tops while the bedrooms have newer carpet and paint. The property features a one car carport with a workshop and storage. Carport was permitted through the City of Fort Collins. Situated in central northwest Fort Collins near City Park and City Park 9 golf course, Horsetooth Reservoir, and just a short drive to downtown Fort Collins. This home offers both comfort and convenience in a welcoming, pet-friendly community allowing larger breed dogs. Call to schedule your showing today!
Location
State CO
County Larimer
Community Skyline
Area Fort Collins
Direction Mulberry Street one block west of Taft Hill, turn south into Skyline Community. Head straight and turn left at the end of the street. Pass the first left and property will be head on at the next street. Streets are one way in this community. You will head north to exit the park. The dog park and the community garden are on the far southwest side of the park. Instead of going straight at the entrance, you would turn right then left at the end of the street.
Interior
Interior Features Eat-in Kitchen, Workshop, Pantry, Washer/Dryer Hookup, Skylights
Heating Forced Air
Cooling Evaporative Cooling
Appliance Gas Range, Dishwasher, Refrigerator
Exterior
Exterior Feature Land Lease
Parking Features RV Access/Parking, Carport
Utilities Available Natural Gas Available, Electricity Available, Cable Available, Satellite Avail, High Speed Avail
View Y/N No
Roof Type Composition
Improvements No
Porch Patio, Deck
Garage No
Building
Lot Description House Faces West, Paved, Sidewalks, Street Light
Sewer Public Sewer
Water Public
Structure Type Frame
Schools
Elementary Schools Bauder
Middle Schools Lincoln
High Schools Poudre
School District Poudre
Others
Acceptable Financing Cash, Chattel
Listing Terms Cash, Chattel
Special Listing Condition Private Owner
Read Less Info
Want to know what your home might be worth? Contact us for a FREE valuation!

Our team is ready to help you sell your home for the highest possible price ASAP

NEARBY SCHOOLS & BUSINESSES

Find out why customers are choosing LPT Realty to meet their real estate needs