



$650,000
$625,000
4.0%For more information regarding the value of a property, please contact us for a free consultation.
3 Beds
2 Baths
1,892 SqFt
SOLD DATE : 09/29/2026
Key Details
Sold Price $650,000
Property Type Single Family Home
Sub Type Single Family Residence
Listing Status Sold
Purchase Type For Sale
Square Footage 1,892 sqft
Subdivision Old Town
MLS Listing ID IRE1068012
Sold Date 09/29/26
Style Cottage
Bedrooms 3
Full Baths 2
HOA Y/N No
Year Built 1910
Annual Tax Amount $3,563
Tax Year 2025
Lot Size 5,227 Sqft
Acres 0.12
Property Sub-Type Single Family Residence
Source ires
Property Description
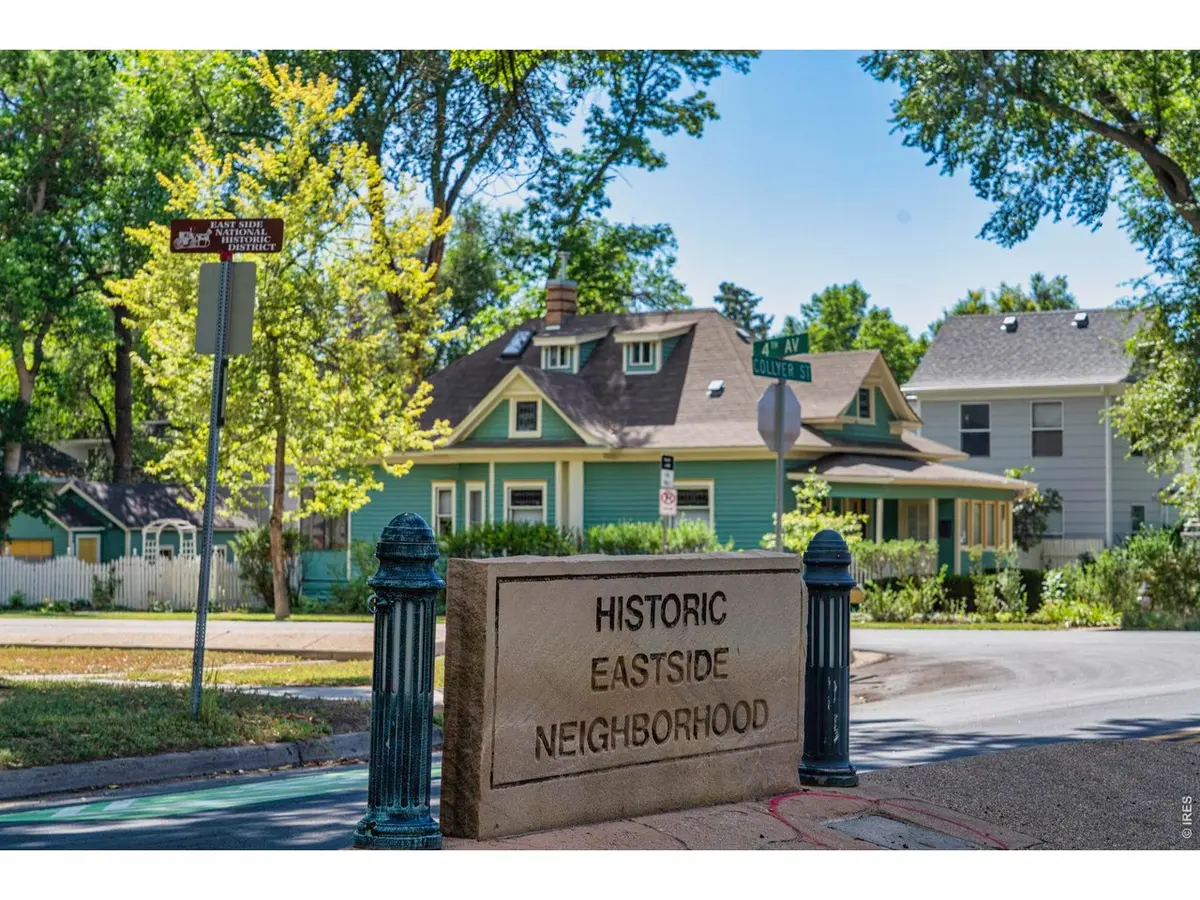
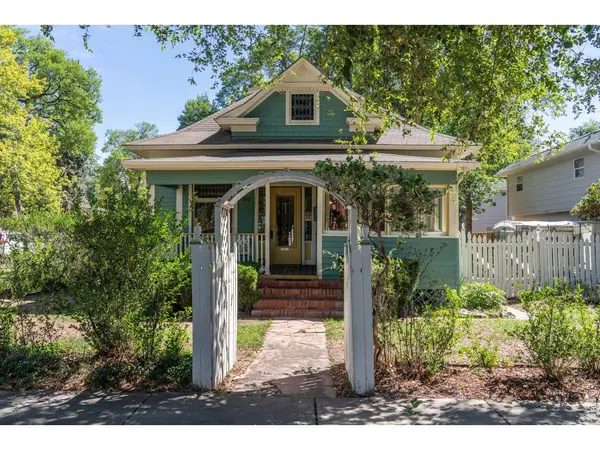
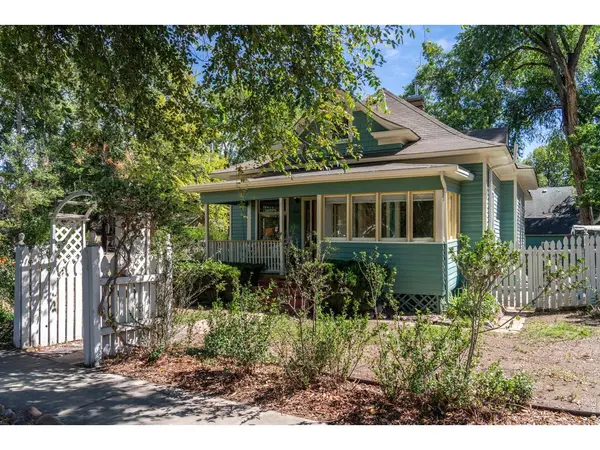
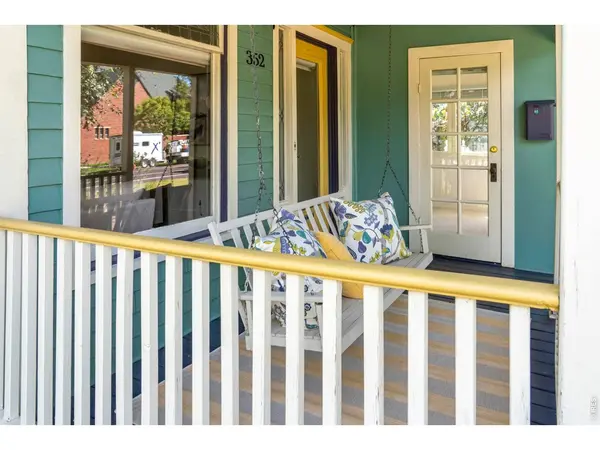
Charming 1910 Bungalow in Historic East Side. Fall in love with this sweet 1910 bungalow, where century-old character meets everyday livability. Large windows fill the home with beautiful natural light, and thoughtful updates blend seamlessly with vintage charm, including original leaded glass detail, wood floors, and built-ins. Relax on the classic front porch - the perfect spot for morning coffee or evening conversation. Inside, you'll find two bedrooms on the main level, ideal for guests, family, or single-level living, plus a dedicated home office for easy remote work. Upstairs, a private primary suite offers a peaceful retreat of its own. Outside, the detached garage and generous garden space give you room to grow - literally. Garden enthusiasts and hobby farmers will appreciate the established chicken coop and run, complete with all the accessories, ready for your flock from day one. Tucked into a sought-after historic east side neighborhood, you're just a couple of blocks away from downtown restaurants, breweries, coffee houses, shops, local events, and our beloved library. This is charm, character, and location all in one. Love Where You Live.
Location
State CO
County Boulder
Community Old Town
Area Longmont
Zoning Res
Direction From Main St, take 4th Ave east to Collyer St. Turn right to the property on the corner.
Rooms
Basement Partial, Unfinished, Built-In Radon
Interior
Interior Features Separate Dining Room, Cathedral Ceiling(s), Wood Windows, Washer/Dryer Hookup, Skylights, High Ceilings
Heating Forced Air
Cooling Wall/Window Unit(s), Ceiling Fan(s)
Flooring Wood
Appliance Gas Range, Dishwasher, Refrigerator
Exterior
Parking Features Detached
Garage Spaces 1.0
Fence Fenced
Utilities Available Natural Gas Available, Electricity Available, Cable Available, High Speed Avail
View Y/N No
Roof Type Composition
Improvements No
Porch Patio
Garage Yes
Building
Lot Description Corner Lot, Historic District, House Faces West, Paved, Curbs, Gutters, Sidewalks
Sewer Public Sewer
Water Public
Architectural Style Cottage
Level or Stories One and One Half
Structure Type Frame
New Construction false
Schools
Elementary Schools Columbine
Middle Schools Trail Ridge
High Schools St Vrain Dist Re 1J
School District St Vrain Dist Re 1J
Others
Acceptable Financing Cash, Conventional, FHA, VA
Listing Terms Cash, Conventional, FHA, VA
Special Listing Condition Private Owner
Read Less Info
Want to know what your home might be worth? Contact us for a FREE valuation!

Our team is ready to help you sell your home for the highest possible price ASAP

NEARBY SCHOOLS & BUSINESSES

Find out why customers are choosing LPT Realty to meet their real estate needs