




$519,990
$519,990
For more information regarding the value of a property, please contact us for a free consultation.
4 Beds
3 Baths
2,222 SqFt
SOLD DATE : 09/29/2026
Key Details
Sold Price $519,990
Property Type Single Family Home
Sub Type Single Family Residence
Listing Status Sold
Purchase Type For Sale
Square Footage 2,222 sqft
Subdivision Waterfield 4Th Filing
MLS Listing ID IRE1067629
Sold Date 09/29/26
Bedrooms 4
Full Baths 1
Three Quarter Bath 2
HOA Fees $53/mo
HOA Y/N Yes
Year Built 2026
Tax Year 2026
Lot Size 3,049 Sqft
Acres 0.07
Property Sub-Type Single Family Residence
Source ires
Property Description
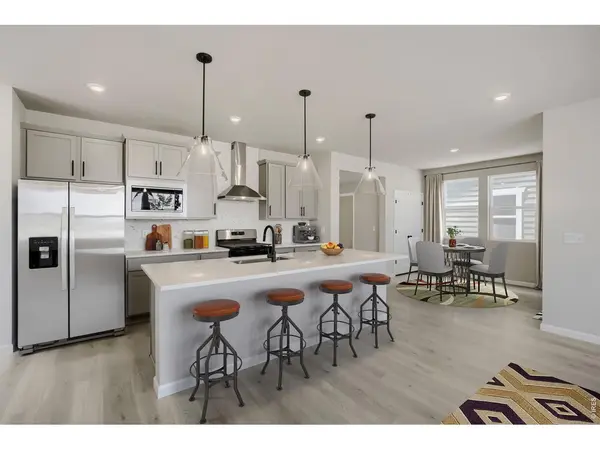
Welcome to 921 Nettle Lane! This beautifully designed Broadmoor floor plan combines modern style, thoughtful functionality, and exceptional finishes throughout. The main level features an impressive chef's kitchen with a designer hood vent, Pebble cabinetry with soft-close drawers and doors, quartz countertops, and sophisticated matte black finishes. A main-floor bedroom and full bathroom provide added flexibility for guests, an office, or multi-generational living. Upstairs, a spacious loft offers additional living space, while the luxurious primary suite creates a private retreat with a generous walk-in closet and beautifully appointed en-suite bathroom. A two-car garage provides convenient parking and storage. With no metro district, this home offers the potential for lower monthly costs compared to many new construction communities. Ideally located just minutes from Old Town Fort Collins, shopping, dining, parks, and miles of trails, 921 Nettle Lane delivers the perfect combination of modern finishes, versatile living spaces, and low-maintenance living in a highly desirable location.
Location
State CO
County Larimer
Community Waterfield 4Th Filing
Area Fort Collins
Zoning RES
Direction From Timberline and Vine, go west on Vine, North on Emmerson, and take your first right onto Arborwood Ln. The Dream Finders Homes Sales Office is the first home on the left. The physical address is 2221 Arborwood Ln, Fort Collin, CO 80524.
Rooms
Basement None, Built-In Radon, Sump Pump
Interior
Interior Features Eat-in Kitchen, Separate Dining Room, Open Floorplan, Pantry, Walk-In Closet(s), Washer/Dryer Hookup, Kitchen Island, High Ceilings
Heating Forced Air
Cooling Central Air
Fireplaces Type None
Appliance Gas Range, Self Cleaning Oven, Dishwasher, Refrigerator, Microwave, Disposal, Fire Alarm
Exterior
Exterior Feature Sprinkler System, >8' Garage Door
Parking Features Attached
Garage Spaces 2.0
Fence Fenced, Wood
Community Features Park, Trail(s)
Utilities Available Natural Gas Available, Electricity Available, Cable Available, Satellite Avail, High Speed Avail
View Y/N Yes
View Hills
Roof Type Composition
Improvements No
Porch Enclosed
Garage Yes
Building
Lot Description Paved, Curbs, Gutters, Sidewalks, Street Light, Alley, Water Rights Excluded, Mineral Rights Excluded
Sewer Public Sewer
Water Public
Level or Stories Two
Structure Type Frame,Composition
New Construction true
Schools
Elementary Schools Tavelli
Middle Schools Lincoln
High Schools Poudre
School District Poudre
Others
HOA Fee Include Common Amenities,Management
Acceptable Financing Cash, Conventional, FHA, VA, 1031 Exchange, USDA Loan
Listing Terms Cash, Conventional, FHA, VA, 1031 Exchange, USDA Loan
Special Listing Condition Builder
Read Less Info
Want to know what your home might be worth? Contact us for a FREE valuation!

Our team is ready to help you sell your home for the highest possible price ASAP

NEARBY SCHOOLS & BUSINESSES

Find out why customers are choosing LPT Realty to meet their real estate needs