



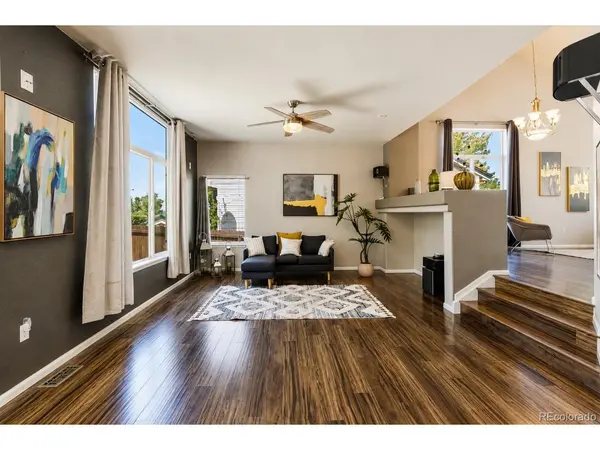

$500,000
$499,900
For more information regarding the value of a property, please contact us for a free consultation.
3 Beds
3 Baths
2,647 SqFt
SOLD DATE : 09/25/2026
Key Details
Sold Price $500,000
Property Type Single Family Home
Sub Type Single Family Residence
Listing Status Sold
Purchase Type For Sale
Square Footage 2,647 sqft
Subdivision Pheasant Ridge
MLS Listing ID IRE1850484
Sold Date 09/25/26
Bedrooms 3
Full Baths 2
Half Baths 1
HOA Fees $58/mo
HOA Y/N Yes
Year Built 2002
Annual Tax Amount $4,056
Tax Year 2025
Lot Size 7,840 Sqft
Acres 0.18
Property Sub-Type Single Family Residence
Source ires
Property Description
NEW PRICE! Welcome home to this bright and beautifully maintained 3-bedroom, 3-bathroom home featuring a versatile finished basement bonus space ideal for a home office, fitness room, media room, guest space, or potential non-conforming fourth bedroom.
Filled with natural light, this inviting home offers spacious living areas designed for both comfortable everyday living and effortless entertaining. The show-stopping primary suite serves as a true private retreat, featuring exceptional space, a stunning two-sided fireplace, and a versatile adjoining flex space ideal for a reading nook, home office, wellness area, nursery, or quiet lounge. The custom walk-in closet is complete with built-in organization, shoe storage, jewelry displays, and abundant storage. The private ensuite bath completes this luxurious and relaxing sanctuary.
The finished basement provides valuable additional living space with endless possibilities for a home office, recreation room, workout area, guest space, or potential non-conforming fourth bedroom. The oversized 3-car garage offers ample room for vehicles, storage, and hobbies.
Thoughtfully maintained, the home includes a newer high-efficiency two-stage furnace and two-stage central air conditioning system, along with a recently installed Smart LiftMaster garage door opener featuring WiFi connectivity and a built-in camera for added convenience and peace of mind.
All kitchen appliances, washer, dryer, Bose 2.1 speaker system, and entertainment system receiver are included, making this home truly move-in ready.
Step outside to enjoy the spacious private backyard, where mature landscaping and fencing create the perfect setting for outdoor dining, summer barbecues, entertaining guests, or simply relaxing and enjoying Colorado's beautiful seasons.
Location
State CO
County Adams
Community Pheasant Ridge
Area Metro Denver
Rooms
Basement Partially Finished
Interior
Interior Features Walk-In Closet(s)
Heating Forced Air
Cooling Wall/Window Unit(s)
Fireplaces Type One
Appliance Dishwasher, Refrigerator, Washer, Dryer, Microwave
Exterior
Parking Features Attached
Garage Spaces 3.0
View Y/N No
Roof Type Fiberglass
Garage Yes
Building
Sewer Public Sewer
Water Public
Level or Stories Two
Structure Type Frame
New Construction false
Schools
Elementary Schools Mary E Pennock
Middle Schools Overland Trail
High Schools Brighton Dist 27J
School District Brighton Dist 27J
Others
Acceptable Financing Cash, Conventional, FHA
Listing Terms Cash, Conventional, FHA
Special Listing Condition Private Owner
Read Less Info
Want to know what your home might be worth? Contact us for a FREE valuation!

Our team is ready to help you sell your home for the highest possible price ASAP

NEARBY SCHOOLS & BUSINESSES

Find out why customers are choosing LPT Realty to meet their real estate needs