




$580,000
$597,000
2.8%For more information regarding the value of a property, please contact us for a free consultation.
3 Beds
3 Baths
4,090 SqFt
SOLD DATE : 09/24/2026
Key Details
Sold Price $580,000
Property Type Single Family Home
Sub Type Single Family Residence
Listing Status Sold
Purchase Type For Sale
Square Footage 4,090 sqft
Subdivision Fox Meadow Flg 3
MLS Listing ID IRE1053296
Sold Date 09/24/26
Style Contemporary
Bedrooms 3
Full Baths 2
Half Baths 1
HOA Fees $45/mo
HOA Y/N Yes
Year Built 2005
Annual Tax Amount $4,007
Tax Year 2025
Lot Size 5,227 Sqft
Acres 0.12
Property Sub-Type Single Family Residence
Source ires
Property Description
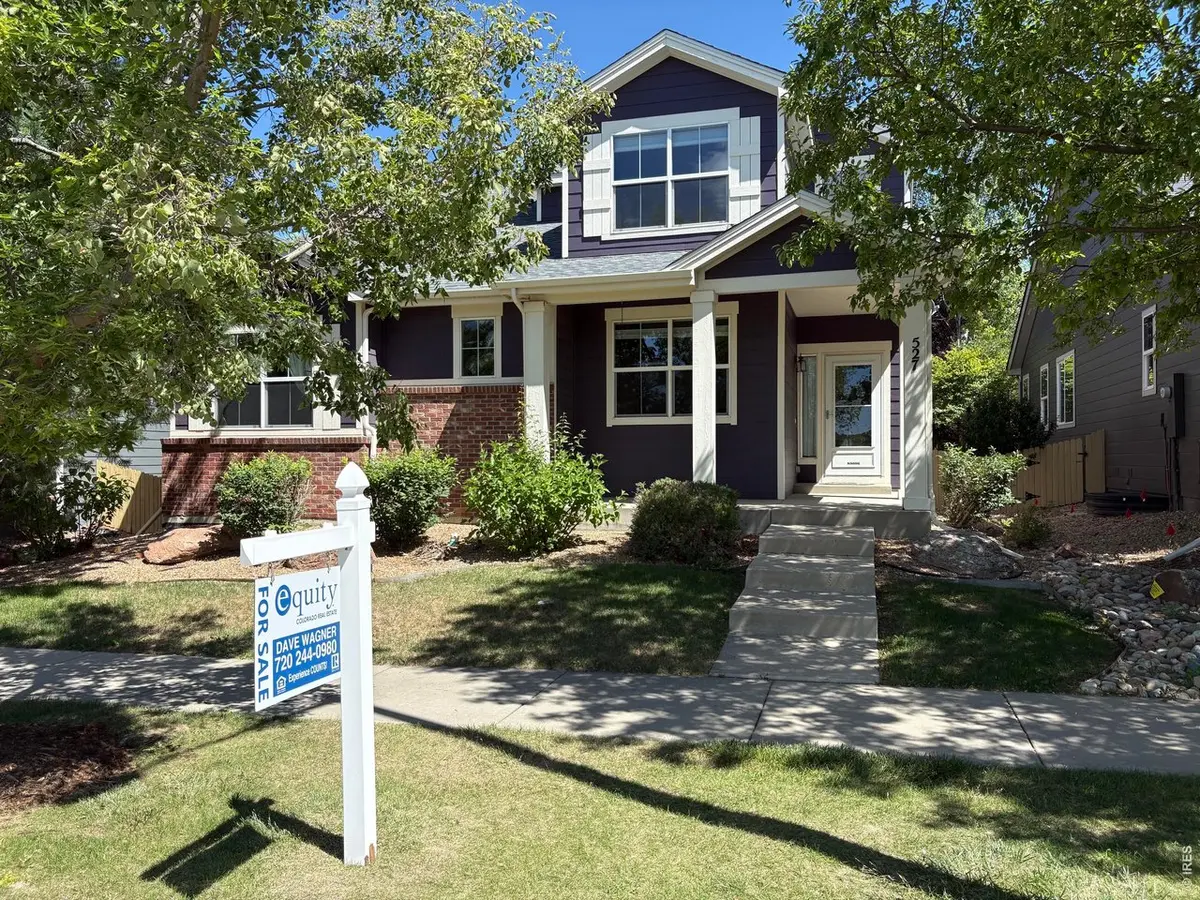
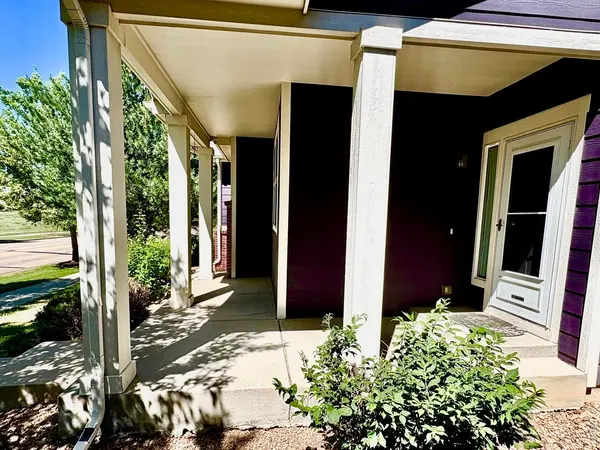
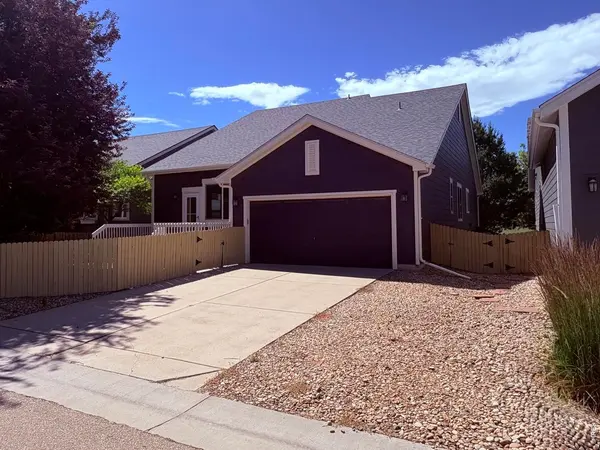
YES, you can enjoy your COFFE ON THE FRONT PORCH WITH VIEWS OF TWIN PEAKS! You would only be the 2nd to own this 2300 finished, OVER 4000 TOTAL SQ FT Home w NEW roof, NEW furnace, AC, water heater & concrete siding all for UNDER $600K. Just 2 blocks from 1.5-2.5 million dollar homes & a mile from Union Resevoir beach & water sports. MAIN FLOOR PRIMARY BEDRM SUITE w huge walkin closet, office, a center island kitchen, laundry, great rm & formal dining. More possibilities on the loft.Great Value! PLENTY of Storage! Rear entry garage.
Location
State CO
County Boulder
Community Fox Meadow Flg 3
Area Longmont
Zoning RES
Direction From Downtown Longmont, East on 9th past Pace, Right on Deerwood and follow to house. From East County Line Rd, turn west on Deerwood, go thru roundabout to property on Deerwood.
Rooms
Basement Full, Unfinished
Interior
Interior Features Eat-in Kitchen, Separate Dining Room, Cathedral Ceiling(s), Pantry, Washer/Dryer Hookup, Kitchen Island, 6-Panel Doors, High Ceilings
Heating Forced Air, 2 or more Heat Sources
Cooling Central Air, Ceiling Fan(s)
Flooring Wood
Fireplaces Type Gas, Great Room, One
Appliance Electric Range, Refrigerator, Washer, Dryer, Microwave, Disposal, Fire Alarm
Exterior
Exterior Feature Sprinkler System, Balcony
Parking Features Garage Door Opener, Attached
Garage Spaces 2.0
Fence Fenced, Wood
Community Features Playground, Park
Utilities Available Natural Gas Available, Electricity Available, Oil, Other, Cable Available, High Speed Avail
View Y/N Yes
View Mountain(s), Hills
Roof Type Composition
Improvements No
Porch Deck
Garage Yes
Building
Lot Description Deciduous Trees, Paved, Curbs, Gutters, Sidewalks, Street Light, Fire Hydrant within 500 Feet
Sewer Public Sewer
Water Public
Architectural Style Contemporary
Level or Stories Two
Structure Type Frame,Brick,Concrete
New Construction false
Schools
Elementary Schools Rocky Mountain
Middle Schools Trail Ridge
High Schools St Vrain Dist Re 1J
School District St Vrain Dist Re 1J
Others
HOA Fee Include Common Amenities,Management
Acceptable Financing Cash, Conventional, FHA, VA, 1031 Exchange
Listing Terms Cash, Conventional, FHA, VA, 1031 Exchange
Special Listing Condition Private Owner
Read Less Info
Want to know what your home might be worth? Contact us for a FREE valuation!

Our team is ready to help you sell your home for the highest possible price ASAP

NEARBY SCHOOLS & BUSINESSES

Find out why customers are choosing LPT Realty to meet their real estate needs