


$665,000
$675,000
1.5%For more information regarding the value of a property, please contact us for a free consultation.
4 Beds
3 Baths
2,660 SqFt
SOLD DATE : 09/28/2026
Key Details
Sold Price $665,000
Property Type Single Family Home
Sub Type Single Family Residence
Listing Status Sold
Purchase Type For Sale
Square Footage 2,660 sqft
Subdivision Dodd
MLS Listing ID IRE3590004
Sold Date 09/28/26
Bedrooms 4
Full Baths 3
HOA Y/N No
Year Built 1996
Annual Tax Amount $3,815
Tax Year 2025
Lot Size 8,712 Sqft
Acres 0.2
Property Sub-Type Single Family Residence
Source ires
Property Description
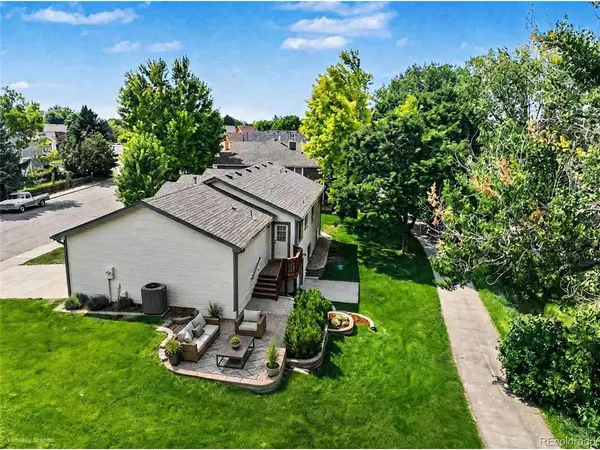
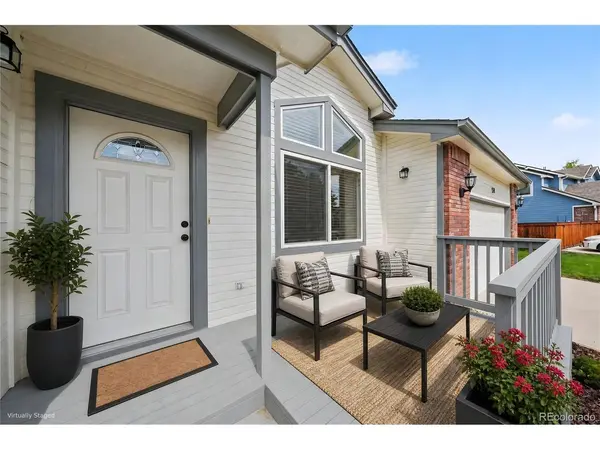
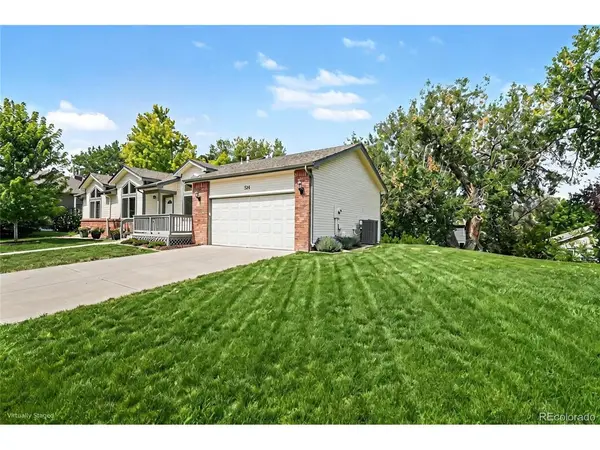
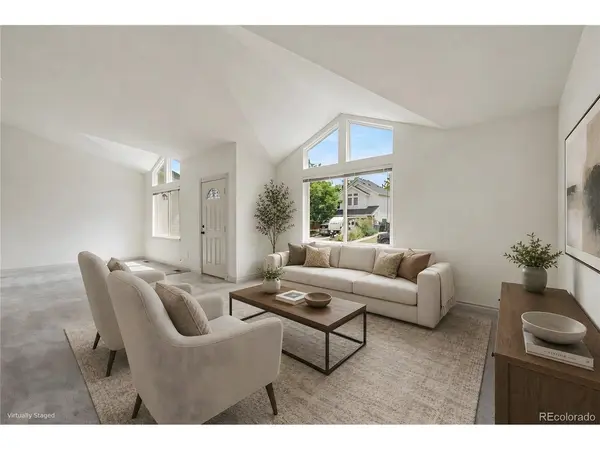
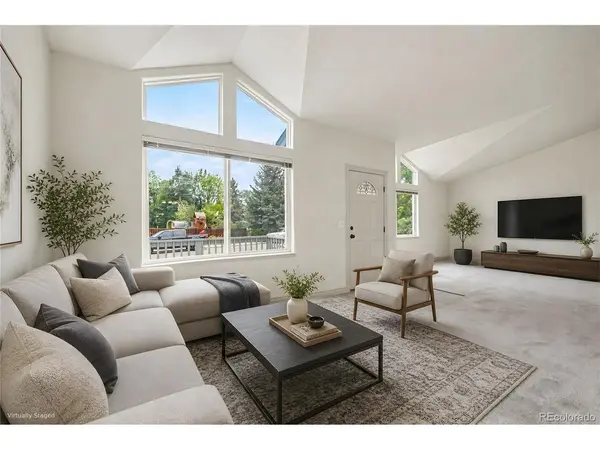
Back on the market due to no fault of the seller. Backing to a greenbelt path in Longmont's highly sought-after Dodd Estates neighborhood, this beautifully remodeled ranch-style home blends luxury, comfort, and convenience. Featuring 4 bedrooms and 3 bathrooms, the open and inviting floor plan is highlighted by soaring ceilings, abundant natural light, and designer finishes.The updated kitchen is a chef's delight, showcasing newer stainless-steel appliances, ample workspace, and granite counter tops. The walkout basement offers exceptional versatility with large windows, serene open space views, a spacious recreation/home theater area,making it ideal for multigenerational living, guest accommodations, or work-from-home flexibility.Situated on a huge lot backing to open space, this home provides a rare combination of privacy and picturesque surroundings. Additional highlights include an oversized garage, newer high-efficiency HVAC system, and countless upgrades throughout.This is a rare opportunity to own a beautifully updated home with exceptional living spaces, luxury finishes, and a premium open-space setting in one of Longmont's most desirable neighborhoods. Enjoy peaceful views, direct access to the greenbelt path, and the best of Colorado living right outside your door.
Location
State CO
County Boulder
Community Dodd
Area Longmont
Rooms
Family Room 1
Basement Full, Walk-Out Access
Interior
Interior Features Eat-in Kitchen, Cathedral Ceiling(s), Open Floorplan, Pantry, Bay or Bow Window, Walk-In Closet(s)
Heating Forced Air
Cooling Wall/Window Unit(s)
Fireplaces Type Gas, One
Appliance Dishwasher, Refrigerator, Microwave
Exterior
Exterior Feature Sprinkler System
Parking Features Attached
Garage Spaces 2.0
View Y/N No
Roof Type Composition
Porch Patio, Deck
Garage Yes
Building
Lot Description Abuts Golf Course
Sewer Public Sewer
Water Public
Level or Stories One
Structure Type Frame
New Construction false
Schools
Elementary Schools Timberline
Middle Schools Heritage
High Schools St Vrain Dist Re 1J
School District St Vrain Dist Re 1J
Others
Acceptable Financing Cash, Conventional, FHA, VA
Listing Terms Cash, Conventional, FHA, VA
Special Listing Condition Private Owner
Read Less Info
Want to know what your home might be worth? Contact us for a FREE valuation!

Our team is ready to help you sell your home for the highest possible price ASAP

NEARBY SCHOOLS & BUSINESSES

Find out why customers are choosing LPT Realty to meet their real estate needs