




$525,000
$525,000
For more information regarding the value of a property, please contact us for a free consultation.
4 Beds
2 Baths
1,810 SqFt
SOLD DATE : 09/25/2026
Key Details
Sold Price $525,000
Property Type Single Family Home
Sub Type Single Family Residence
Listing Status Sold
Purchase Type For Sale
Square Footage 1,810 sqft
Subdivision Sheridan Green
MLS Listing ID IRE7965776
Sold Date 09/25/26
Bedrooms 4
Full Baths 2
HOA Y/N No
Year Built 1983
Annual Tax Amount $1,874
Tax Year 2025
Lot Size 6,534 Sqft
Acres 0.15
Property Sub-Type Single Family Residence
Source ires
Property Description
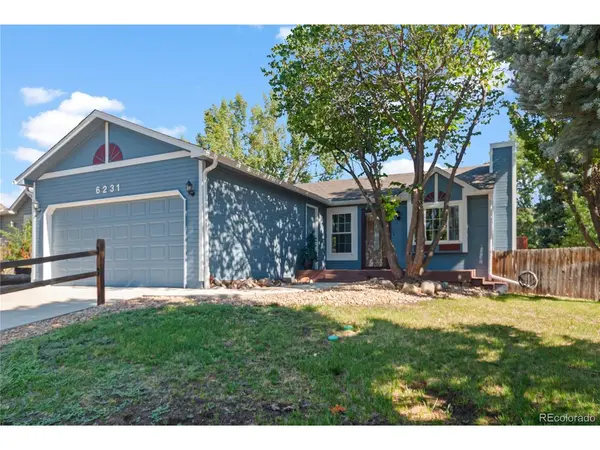
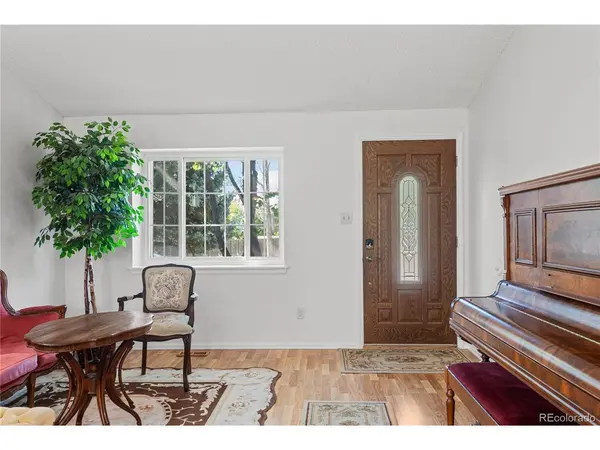
Set in Westminster's Sheridan Green neighborhood, this lovingly cared-for ranch offers a comfortable sense of privacy, thoughtful functionality, and space to enjoy daily life at an easy pace. The main level keeps everyday essentials close at hand with three bedrooms, a full bathroom, the kitchen, and the primary living area all on one floor. In the kitchen, under-cabinet lighting adds warmth and practical task lighting, while included appliances make the home ready for its next chapter.
The primary bedroom includes an additional door that creates a convenient flow into the bathroom, adding privacy and ease to the layout. Two more main-level bedrooms provide flexible space for guests, hobbies, or a home office.
The fully finished basement expands the home with a second living room suited for movie nights, game days, or a quiet place to unwind. The lower level also includes an additional bedroom with an egress window and walk-in closet, custom window-well covers, a full bathroom, laundry area with a gas dryer, and storage within the utility closet.
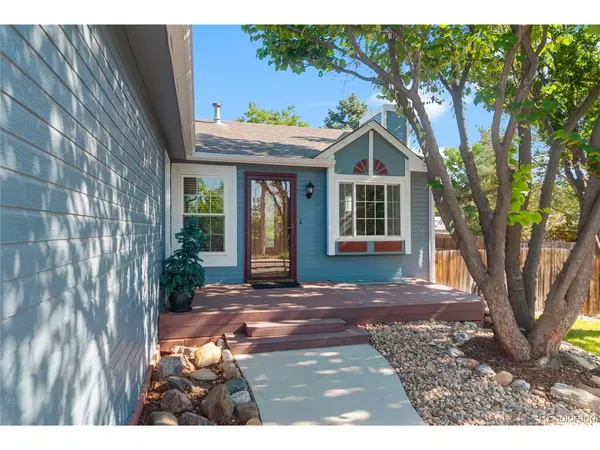
Outside, the backyard, with 6-foot privacy fence, feels peaceful and private, beginning with a double-paned sliding patio door leading to a redwood deck, flagstone area, and flower beds ready for a new owner's personal touch. A walking path runs directly behind the property, creating an inviting connection to the outdoors. Out front, the resilient, Trex deck offers a sunny place to enjoy a morning drink or settle in at the end of the day.
An attached two-car garage adds room for vehicles, gear, and storage. With its ranch-style layout, finished basement, multiple living spaces, and carefully maintained outdoor areas, this home offers a welcoming balance of comfort, quiet, and practical living.
Location
State CO
County Jefferson
Community Sheridan Green
Area Metro Denver
Direction From 112th Ave, turn north onto Kendall Street, Kendall Street turns into 116th Ave, Property is on the eastside of 116th Ave.
Rooms
Basement Full, Partially Finished, Slab, Radon Test Available
Interior
Interior Features Cathedral Ceiling(s)
Heating Forced Air
Cooling Central Air, Ceiling Fan(s)
Appliance Dishwasher, Refrigerator, Washer, Dryer, Microwave, Disposal, Fire Alarm
Exterior
Parking Features Attached
Garage Spaces 2.0
Fence Fenced
Utilities Available Electricity Available, Cable Available
View Y/N Yes
View Mountain(s)
Roof Type Composition
Porch Patio, Deck
Garage Yes
Building
Lot Description Deciduous Trees, Sloping Lot, Outbuildings, House Faces South, Paved, Gutters
Sewer Public Sewer
Water Public
Level or Stories One
Structure Type Frame,Wood Siding
New Construction false
Schools
Elementary Schools Ryan
Middle Schools Mandalay
High Schools Jefferson Dist R-1
School District Jefferson Dist R-1
Others
Acceptable Financing Cash, Conventional, FHA, VA
Listing Terms Cash, Conventional, FHA, VA
Special Listing Condition Private Owner
Read Less Info
Want to know what your home might be worth? Contact us for a FREE valuation!

Our team is ready to help you sell your home for the highest possible price ASAP

NEARBY SCHOOLS & BUSINESSES

Find out why customers are choosing LPT Realty to meet their real estate needs