





$600,000
$600,000
For more information regarding the value of a property, please contact us for a free consultation.
5 Beds
3 Baths
3,390 SqFt
SOLD DATE : 09/28/2026
Key Details
Sold Price $600,000
Property Type Single Family Home
Sub Type Single Family Residence
Listing Status Sold
Purchase Type For Sale
Square Footage 3,390 sqft
Subdivision Hsk
MLS Listing ID IRE7034503
Sold Date 09/28/26
Bedrooms 5
Full Baths 1
Three Quarter Bath 2
HOA Y/N No
Year Built 1998
Annual Tax Amount $4,093
Tax Year 2025
Lot Size 8,276 Sqft
Acres 0.19
Property Sub-Type Single Family Residence
Source ires
Property Description
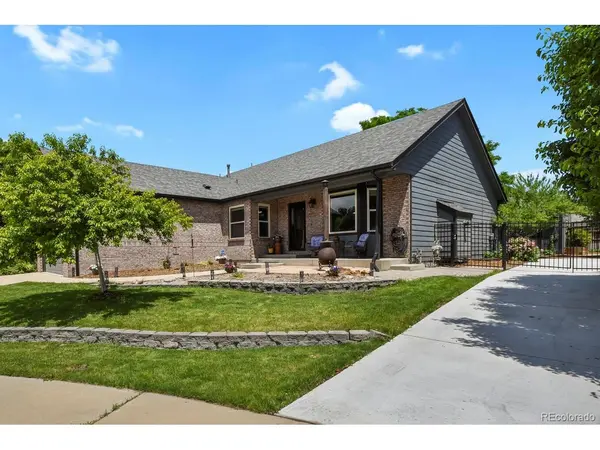
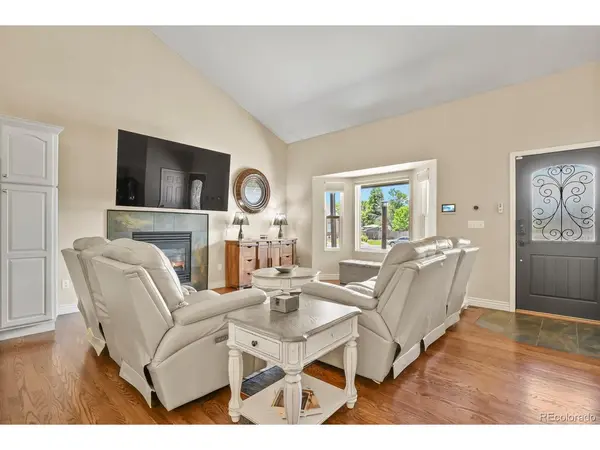
Accepting Backup offers**** Seller is Motivated. All offers will be considered.**** Welcome to this exceptional ranch-style estate where luxury, space and entertainment come together in one remarkable home. Built in 1998 by a local custom home builder, this property is situated in a quiet and peaceful neighborhood. Once you step inside this meticulously maintained property you're met with tasteful modern updates throughout. You will fall in love with the inviting open layout. The living and dining area flows into the updated expansive custom gourmet kitchen with slab countertops and large island that anchors the entire space. The kitchen cabinets have rollout shelving and high-end space-saving features. Beautifully maintained hardwood floors and ceramic tile throughout the home. The main level is thoughtfully designed with 3 carpeted bedrooms that includes a large primary bedroom/bathroom with an ample walk-in closet. The fully finished basement is a highlight of this home. A sizeable great room pairs with 2 additional large bedrooms with egress windows which can easily be used as living or for hobby/exercise space, plus a 3/4 bathroom round out the lower level. The great room has roughed in plumbing and electrical services under the smaller cabinet. Multiple storage closets offer expansive utility and space. Easy upgrade to turn basement into potential income property. Must see the finished garage with ample custom cabinets and epoxy floor. Outside the beautifully landscaped yard boasts a main patio plus a large storage shed. Recently, a second spacious driveway on the south side has been installed to accommodate RV and extra vehicle storage which also has an installed security gate. Hot water heater is three months old. HVAC, roof and exterior paint have all been installed within the last 5 years. Turnkey move in ready. See Internet website at https://www.882S14thAve.com
Location
State CO
County Adams
Community Hsk
Area Metro Denver
Zoning RES
Rooms
Family Room 1
Basement Full, Partially Finished, Slab, Sump Pump
Interior
Interior Features Cathedral Ceiling(s), Open Floorplan, Walk-In Closet(s), Kitchen Island
Heating Forced Air
Cooling Central Air, Ceiling Fan(s)
Fireplaces Type Two or More, Gas, Living Room, Basement
Appliance Dishwasher, Refrigerator, Washer, Dryer, Microwave, Disposal, Fire Alarm
Exterior
Parking Features Attached
Garage Spaces 2.0
Fence Fenced
Utilities Available Electricity Available
View Y/N No
Roof Type Composition
Garage Yes
Building
Lot Description Cul-De-Sac, Outbuildings, House Faces West, Paved
Sewer Public Sewer
Water Public
Level or Stories One
Structure Type Frame,Brick
New Construction false
Schools
Elementary Schools Southeast
Middle Schools Vikan
High Schools Brighton Dist 27J
School District Brighton Dist 27J
Others
Acceptable Financing Cash, Conventional, FHA, VA
Listing Terms Cash, Conventional, FHA, VA
Special Listing Condition Private Owner
Read Less Info
Want to know what your home might be worth? Contact us for a FREE valuation!

Our team is ready to help you sell your home for the highest possible price ASAP

NEARBY SCHOOLS & BUSINESSES

Find out why customers are choosing LPT Realty to meet their real estate needs