





$567,500
$570,000
0.4%For more information regarding the value of a property, please contact us for a free consultation.
3 Beds
2 Baths
1,977 SqFt
SOLD DATE : 09/25/2026
Key Details
Sold Price $567,500
Property Type Single Family Home
Sub Type Single Family Residence
Listing Status Sold
Purchase Type For Sale
Square Footage 1,977 sqft
Subdivision Dell Acres
MLS Listing ID IRE1064858
Sold Date 09/25/26
Bedrooms 3
Full Baths 1
Three Quarter Bath 1
HOA Y/N No
Year Built 1960
Annual Tax Amount $3,651
Tax Year 2025
Lot Size 8,276 Sqft
Acres 0.19
Property Sub-Type Single Family Residence
Source ires
Property Description
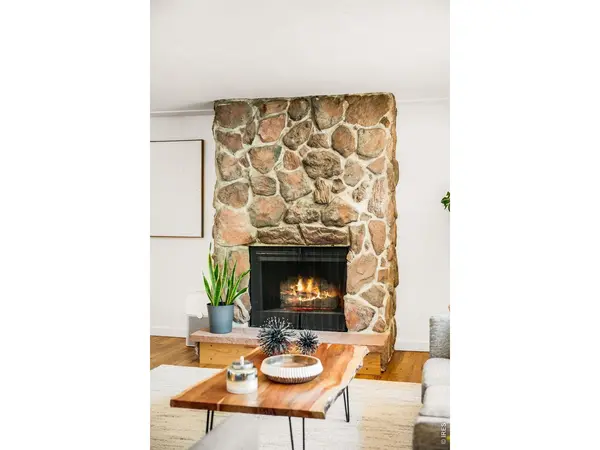
Modern style meets low-maintenance living in this fully remodeled, expanded ranch home set on a large lot in Dell Acres - one of Longmont's most sought-after neighborhoods close to Old Town Longmont. A water-wise xeriscape front garden sets a sleek, contemporary tone before you even step inside. You'll love the open spacious flow of this home! The fully remodeled kitchen delivers a clean, updated look with newer stainless steel appliances, a center island, and roll-out shelving built for real-life functionality. Every bathroom has been updated with a polished + modern finish. The spacious addition lives as a rec room or reconfigure to add a primary suite + make it yours! Enjoy entertaining on your shade sail covered patio- room for all your friends + family! The fenced backyard offers privacy plus easy alley access to the detached two-car garage - perfect to add an ADU option! Just minutes from neighborhood parks and the shops, restaurants, and energy of Old Town Longmont, this home pairs a modern refresh with an unbeatable location. New Class 4 roof 2023 + tankless H2O 2024- many upgrades throughout!
Location
State CO
County Boulder
Community Dell Acres
Area Longmont
Zoning RES
Rooms
Family Room 1
Basement Crawl Space
Interior
Interior Features Separate Dining Room, Open Floorplan, Pantry, Wet Bar, Kitchen Island
Heating Forced Air, Baseboard, 2 or more Heat Sources
Cooling Central Air
Flooring Wood
Fireplaces Type Living Room
Appliance Gas Range, Dishwasher, Refrigerator, Washer, Dryer, Disposal
Exterior
Exterior Feature Sprinkler System
Parking Features Detached
Garage Spaces 2.0
Fence Fenced
Utilities Available Natural Gas Available, Electricity Available, Other
View Y/N No
Roof Type Composition
Improvements No
Porch Patio
Garage Yes
Building
Lot Description House Faces South, Paved, Curbs, Gutters, Sidewalks, Street Light
Sewer Public Sewer
Water Public
Level or Stories One
Structure Type Frame,Brick
New Construction false
Schools
Elementary Schools Mountain View
Middle Schools Longs Peak
High Schools St Vrain Dist Re 1J
School District St Vrain Dist Re 1J
Others
Acceptable Financing Cash, Conventional
Listing Terms Cash, Conventional
Special Listing Condition Corporation
Read Less Info
Want to know what your home might be worth? Contact us for a FREE valuation!

Our team is ready to help you sell your home for the highest possible price ASAP

NEARBY SCHOOLS & BUSINESSES

Find out why customers are choosing LPT Realty to meet their real estate needs