




$1,000,000
$1,000,000
For more information regarding the value of a property, please contact us for a free consultation.
6 Beds
4 Baths
4,686 SqFt
SOLD DATE : 09/25/2026
Key Details
Sold Price $1,000,000
Property Type Single Family Home
Sub Type Single Family Residence
Listing Status Sold
Purchase Type For Sale
Square Footage 4,686 sqft
Subdivision Rocking Horse Farms
MLS Listing ID IRE7544000
Sold Date 09/25/26
Bedrooms 6
Full Baths 2
Three Quarter Bath 1
HOA Y/N No
Year Built 2000
Annual Tax Amount $9,265
Tax Year 2025
Lot Size 1.190 Acres
Acres 1.19
Property Sub-Type Single Family Residence
Source ires
Property Description
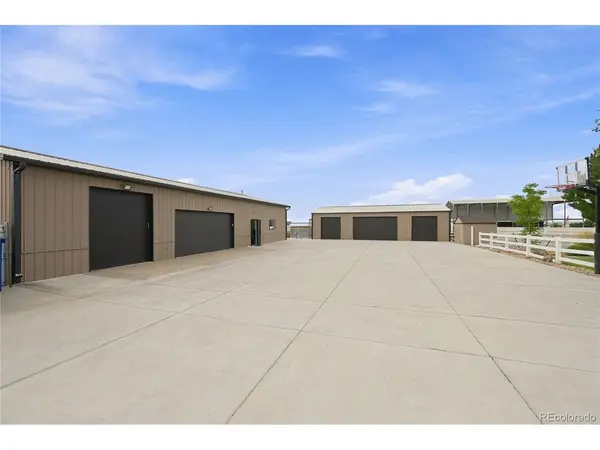
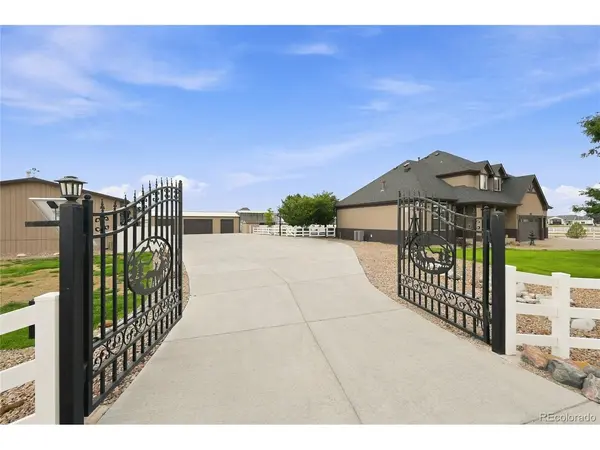
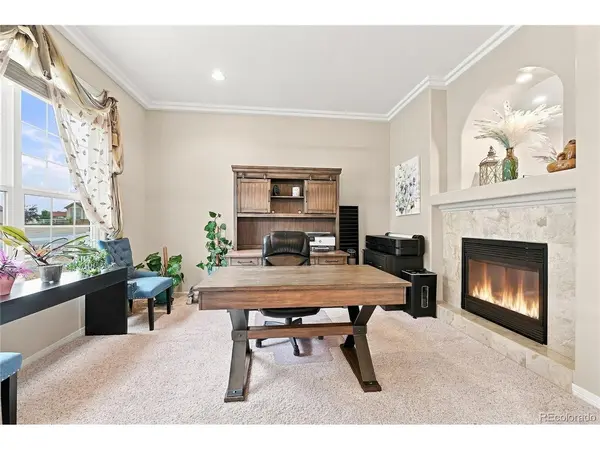
NO HOA on 1.19 gated acres - total freedom for your land, business, or car/hobby collection! This exceptional Rocking Horse Farms property pairs a spacious 6-bed home w/ jaw-dropping garage, RV & shop capacity: 18 total vehicle spaces (3-car attached + detached 25x50 6-car garage + detached 28x62 9-car garage w/ finished, heated & insulated shop, bathroom, electricity, separate entrance), plus 2 gated RV parking areas (1 covered). No HOA means minimal restrictions - ideal for a home business, contractor/equipment storage, commercial vehicles, trailers, or a serious car collection. $100K+ in concrete improvements. Beautiful double-gated main entrance, 4 gated entrances total, gated driveway, new roof (2025), newer HVAC, whole-home UV purifier, 2nd-flr mini-split A/C, gas heat, evaporative cooling, ceiling fans throughout, instant hot water on 2nd flr. Home offers 4 beds up incl. oversized primary w/ ensuite, walk-in closet, dbl vanity, tray ceiling, plus full bath & half bath. Updated kitchen: stone counters, G-shaped layout, peninsula, bar, raised crown-molding cabinets, pendant & recessed lighting, stainless appliances. Arched openings/walkways/cabinets, crown molding, built-ins, barn door, tray ceilings, wood & tile floors throughout - considerably more character than a production-style home. Oversized main-flr laundry with natural light. Professionally painted & well maintained, abundant natural light throughout. Covered back patio w/ lighting, ceiling fans, skylights, outdoor dining area, fountain & outdoor structure, multiple patio/backyard views. Newer white split-rail fence, sprinklers for 3 yards + separate tree irrigation, professional landscaping, quiet neighborhood. Rare combination of residential comfort, workspace, and true no-HOA freedom - schedule your showing today!
Location
State CO
County Adams
Community Rocking Horse Farms
Area Metro Denver
Zoning P-U-D
Rooms
Family Room 1
Basement Partially Finished
Interior
Interior Features Skylights
Heating Forced Air
Cooling Central Air, Wall/Window Unit(s), Ceiling Fan(s)
Fireplaces Type Family Room, One
Appliance Gas Bar-B-Q
Exterior
Exterior Feature Sprinkler System, >8' Garage Door, Heated Garage, Oversized Garage
Parking Features Attached
Garage Spaces 17.0
Fence Fenced
View Y/N No
Roof Type Other
Porch Patio
Garage Yes
Building
Lot Description Cul-De-Sac, Corner Lot, Level, Outbuildings, Paved, Gutters
Sewer Other
Water Public, Other
Level or Stories Two
Structure Type Frame
New Construction false
Schools
Elementary Schools Padilla
Middle Schools Overland Trail
High Schools Brighton Dist 27J
School District Brighton Dist 27J
Others
Acceptable Financing Cash, Conventional, FHA, VA, 1031 Exchange
Horse Property Horse(s) Allowed
Listing Terms Cash, Conventional, FHA, VA, 1031 Exchange
Special Listing Condition Private Owner
Read Less Info
Want to know what your home might be worth? Contact us for a FREE valuation!

Our team is ready to help you sell your home for the highest possible price ASAP

NEARBY SCHOOLS & BUSINESSES

Find out why customers are choosing LPT Realty to meet their real estate needs