


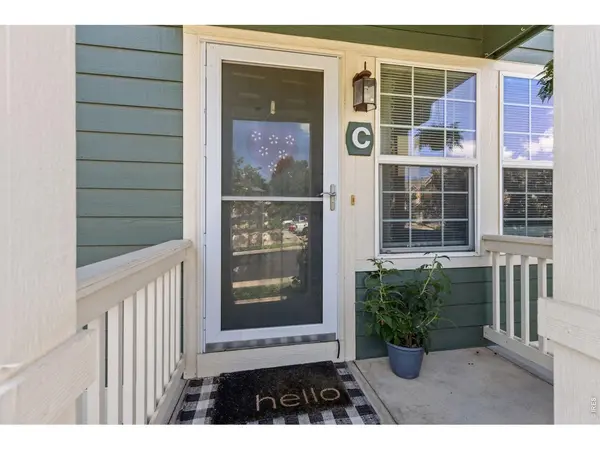
$400,000
$400,000
For more information regarding the value of a property, please contact us for a free consultation.
3 Beds
3 Baths
1,746 SqFt
SOLD DATE : 09/25/2026
Key Details
Sold Price $400,000
Property Type Townhouse
Sub Type Townhouse
Listing Status Sold
Purchase Type For Sale
Square Footage 1,746 sqft
Subdivision Pinnacle Twnhms
MLS Listing ID IRE1069558
Sold Date 09/25/26
Style Legal Conforming,Contemporary
Bedrooms 3
Full Baths 2
Half Baths 1
HOA Fees $320/mo
HOA Y/N Yes
Year Built 2003
Annual Tax Amount $2,697
Tax Year 2025
Lot Size 871 Sqft
Acres 0.02
Property Sub-Type Townhouse
Source ires
Property Description
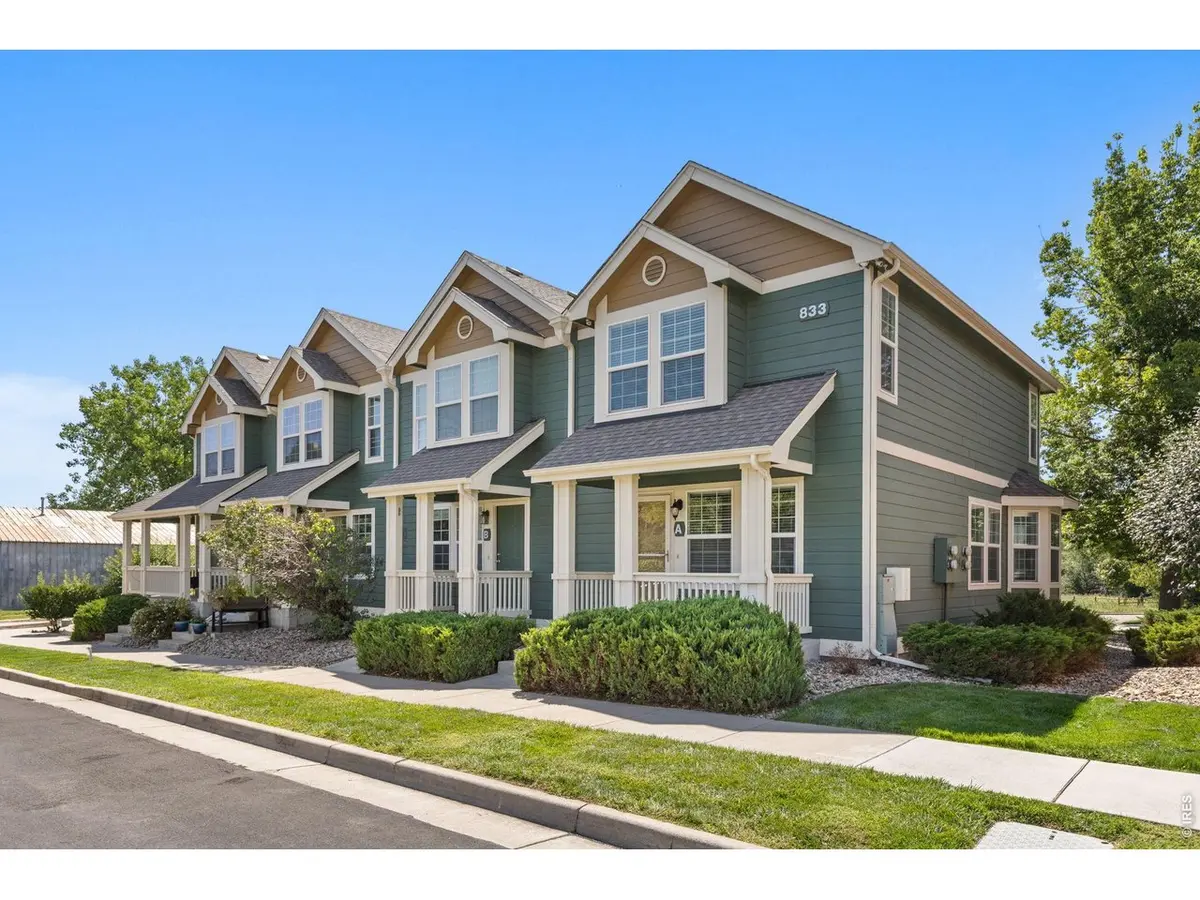
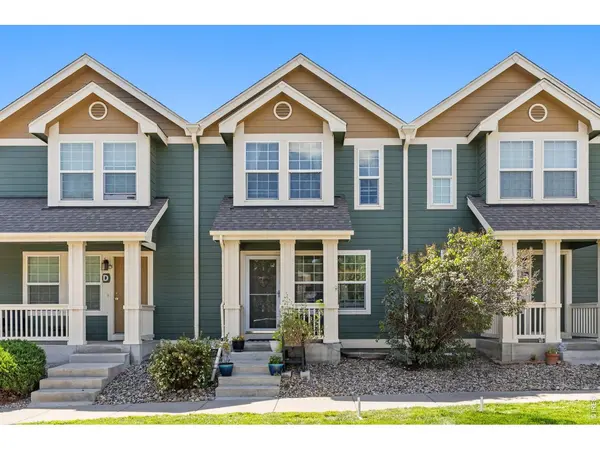
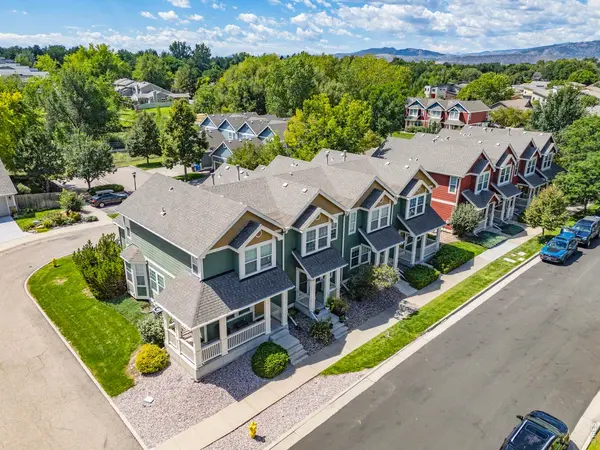
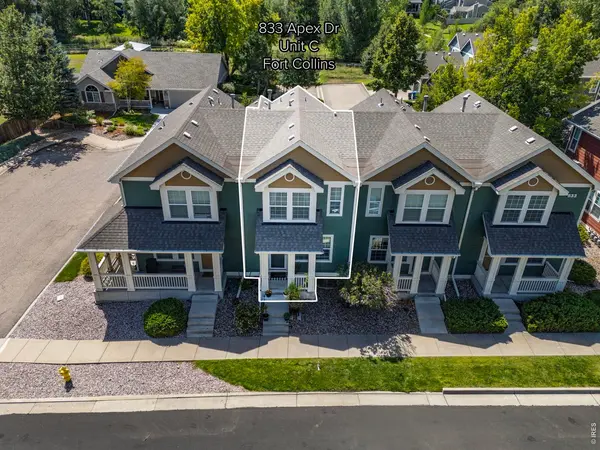
SOLD BEFORE PUBLISHED!Welcome to this highly sought-after home in the Pinnacle Townhomes of Fort Collins! Spanning 1,746 SF, this light-filled, 3 bedroom/4 bathroom home offers a layout designed for comfort and versatility, inclusive of an eat-in kitchen, private patio, attached garage, and so much more. Third bedroom provides options for a recreation room, dedicated home office, or guest suite. Beyond the front door, enjoy unmatched access to the best of Fort Collins. The Pinnacle Townhomes are perfectly located near the Spring Creek Trail for easy access to many of Fort Collins green spaces and parks such as Spring Park, Edora Park, and Mallard's Nest, Riverbend Ponds, Prospect Ponds, and Running Deer Natural Areas, each providing a little more room to roam! Property is walking distance to Poudre Valley Hospital and Lesher Middle School and only minutes from Colorado State University, downtown Fort Collins, and I-25. Don't miss this rare opportunity to own such a rare blend of location, lifestyle, and home quality!
Location
State CO
County Larimer
Community Pinnacle Twnhms
Area Fort Collins
Zoning LMN
Direction From College Avenue and Prospect Road, drive east to Robertson Street, turn south Robertson Street to Apex Drive, turn east (left) on Apex Drive and home will be the second to last home on south (right) side. Note, Google will say turn on Apex Drive off of Prospect Road, not onto Robertson Street.
Rooms
Basement Full, Partially Finished
Interior
Interior Features Eat-in Kitchen, Washer/Dryer Hookup
Heating Forced Air
Cooling Central Air
Fireplaces Type None
Appliance Electric Range, Dishwasher, Refrigerator, Washer, Dryer, Microwave, Disposal, Fire Alarm
Exterior
Parking Features Garage Door Opener, Attached
Garage Spaces 1.0
Community Features None
Utilities Available Natural Gas Available, Electricity Available
View Y/N No
Roof Type Composition
Improvements No
Garage Yes
Building
Lot Description Deciduous Trees, House Faces North, City Limits, Paved, Curbs, Gutters, Sidewalks, Street Light, Fire Hydrant within 500 Feet
Sewer Public Sewer
Water Public
Architectural Style Legal Conforming, Contemporary
Level or Stories Two
Structure Type Frame,Composition
New Construction false
Schools
Elementary Schools Odea
Middle Schools Lesher
High Schools Poudre
School District Poudre
Others
HOA Fee Include Common Amenities,Trash,Snow Removal,Maintenance Grounds,Management,Exterior Maintenance,Water,Sewer
Acceptable Financing Cash, Conventional, FHA, VA
Listing Terms Cash, Conventional, FHA, VA
Special Listing Condition Private Owner
Read Less Info
Want to know what your home might be worth? Contact us for a FREE valuation!

Our team is ready to help you sell your home for the highest possible price ASAP

NEARBY SCHOOLS & BUSINESSES

Find out why customers are choosing LPT Realty to meet their real estate needs